This stunning 4-bedroom, 3 full bathroom home is a perfect blend of elegance and comfort. This well maintained property presents many desirable features, including a finished walkout basement. The open concept design creates a seamless flow between the main living areas, both entertaining and everyday living. The living room features a vaulted ceiling that flows into the kitchen and dining area. Kitchen includes the range/oven, refrigerator, and dishwasher ensuring that you have everything you need right at your fingertips. The dining area is ideal for casual family meals or more formal gatherings, and it offers access to your deck through sliding glass doors. The master bedroom features a walk-in closet that provides ample storage space for all your belongings. The en-suite bathroom offers a relaxing atmosphere, with a double bowl vanity, and a walk in shower. Three additional bedrooms provide plenty of space for family members or guests. The walkout basement with sliding glass door to the backyard offers endless possibilities. It could be transformed into many things as the choice will be yours. Located in the desirable Jeffersonville area, provides easy access to all the amenities. With its many features, and a prime location, 1628 Regans Way is the epitome of comfortable and convenient family living.
Don't miss the opportunity to make this house your new home. Schedule a showing today and experience the beauty and charm for yourself!
Sold for $316,000
$316,000
1628 Regans Way, Jeffersonville, IN 47130
4beds
2,278sqft
Single Family Residence
Built in 2017
7,492 Square Feet Lot
$347,000 Zestimate®
$139/sqft
$2,412 Estimated rent
Home value
$347,000
$330,000 - $364,000
$2,412/mo
Zestimate® history
Owner options
List your home for rent
$2,412/mo
Rent Zestimate®
Find your next renter with Zillow Rental Manager. Plus, with online applications, you can quickly screen prospective tenants – for free.
$2,412/mo
Rent Zestimate®
Refinance and save
$2,035/mo
Est. payment
Refinancing to a lower rate could help reduce your monthly payments and save thousands over the life of the loan.
$2,035/mo
Est. payment
Explore your selling options
Work with a Zillow partner agent
Leverage their expertise and Zillow's premium Showcase listings to get your home seen by more buyers.
Get startedList with your own agent
Get your home in front of millions of buyers by listing it on Zillow.
Learn how to do itSell it yourself
Take full control of how buyers see your home on Zillow by listing For Sale by Owner (FSBO).
List your homeWhat's special
Walk-in closetVaulted ceilingSliding glass doorsSliding glass doorMaster bedroomDouble bowl vanity
Zillow last checked:
Listing updated:
Listed by:
Walter Coppinger,
Advisor Realty
Bought with:
Brenda Bennison, RB14046120
Ward Realty Services
Jeremy L Ward, RB14035695
Ward Realty Services
Source: SIRA,MLS#: 202308807 Originating MLS: Southern Indiana REALTORS Association
Originating MLS: Southern Indiana REALTORS AssociationFacts & features
Interior
Bedrooms & bathrooms
- Bedrooms: 4
- Bathrooms: 3
- Full bathrooms: 3
Rooms
- Room types: Family Room
Bedroom
- Description: Flooring: Carpet
- Level: First
- Dimensions: 11.5 x 11
Bedroom
- Description: Flooring: Carpet
- Level: First
- Dimensions: 10 x 11
Bedroom
- Description: Flooring: Carpet
- Level: Lower
- Dimensions: 12 x 12
Primary bathroom
- Description: Flooring: Carpet
- Level: First
- Dimensions: 14 x 14
Family room
- Description: Flooring: Carpet
- Level: Lower
- Dimensions: 33 x 17
Kitchen
- Description: Flooring: Luxury Vinyl Plank
- Level: First
- Dimensions: 12 x 9
Living room
- Description: Flooring: Carpet
- Level: First
- Dimensions: 14 x 14
Heating
- Forced Air, Heat Pump
Cooling
- Central Air
Appliances
- Included: Dishwasher, Oven, Range, Refrigerator, Water Softener
- Laundry: Main Level, Laundry Room
Features
- Ceramic Bath, Ceiling Fan(s), Entrance Foyer, Eat-in Kitchen, Bath in Primary Bedroom, Main Level Primary, Separate Shower, Cable TV, Utility Room, Vaulted Ceiling(s), Walk-In Closet(s)
- Windows: Thermal Windows
- Basement: Full,Partially Finished,Walk-Out Access,Sump Pump
- Has fireplace: No
Interior area
- Total structure area: 2,278
- Total interior livable area: 2,278 sqft
- Finished area above ground: 1,324
- Finished area below ground: 954
Property
Parking
- Total spaces: 2
- Parking features: Attached, Garage, Garage Door Opener
- Attached garage spaces: 2
- Has uncovered spaces: Yes
Features
- Levels: One
- Stories: 1
- Patio & porch: Deck
- Exterior features: Deck, Landscaping, Paved Driveway
Lot
- Size: 7,492 Square Feet
Details
- Parcel number: 101901101153000009
- Zoning: Residential
- Zoning description: Residential
Construction
Type & style
- Home type: SingleFamily
- Architectural style: One Story
- Property subtype: Single Family Residence
Materials
- Brick, Frame, Vinyl Siding
- Foundation: Poured
Condition
- Resale
- New construction: No
- Year built: 2017
Utilities & green energy
- Sewer: Public Sewer
- Water: Connected, Public
Community & HOA
Community
- Features: Sidewalks
- Security: Radon Mitigation System
- Subdivision: Woods of Northaven
HOA
- Has HOA: Yes
- HOA fee: $80 annually
Location
- Region: Jeffersonville
Financial & listing details
- Price per square foot: $139/sqft
- Tax assessed value: $347,500
- Annual tax amount: $2,635
- Date on market: 7/8/2023
- Cumulative days on market: 44 days
- Listing terms: Cash,Conventional,FHA,VA Loan
Price history
| Date | Event | Price |
|---|---|---|
| 8/21/2023 | Sold | $316,000-2.4%$139/sqft |
Source:  SIRA #202308807 Report a problem SIRA #202308807 Report a problem | ||
| 7/17/2023 | Pending sale | $323,900$142/sqft |
Source: SIRA #202308807 Report a problem | ||
| 7/9/2023 | Listed for sale | $323,900+58.2%$142/sqft |
Source: SIRA #202308807 Report a problem | ||
| 12/9/2017 | Sold | $204,800$90/sqft |
Source: Agent Provided Report a problem | ||
Public tax history
| Year | Property taxes | Tax assessment |
|---|---|---|
| 2025 | $3,410 +24.8% | $347,500 +1.9% |
| 2024 | $2,733 +5.1% | $341,000 +24.8% |
| 2023 | $2,601 +16.1% | $273,300 +5.1% |
| 2022 | $2,241 +3.2% | $260,100 +16.1% |
| 2021 | $2,172 +1.4% | $224,100 -5.5% |
| 2020 | $2,142 +3.1% | $237,100 +10.7% |
| 2019 | $2,078 +1309.4% | $214,200 -2.5% |
| 2018 | $147 -36.2% | $219,800 +2754.5% |
| 2017 | $231 | $7,700 |
| 2016 | -- | $7,700 |
Find assessor info on the county website
Neighborhood: 47130
Nearby homes
- $355,0004 bd3 ba2.3k sqft1626 Regans Way, Jeffersonville, IN 47130Sold
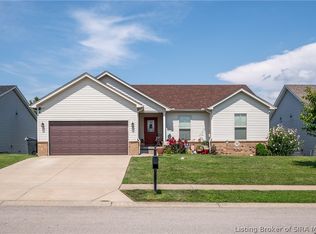
- $348,7004 bd3 ba1.3k sqft1630 Regans Way, Jeffersonville, IN 47130Off Market
- $332,7004 bd3 ba1.3k sqft1627 Jacobs Ln, Jeffersonville, IN 47130Off Market
- $359,0004 bd3 ba2.3k sqft1624 Regans Way, Jeffersonville, IN 47130Sold
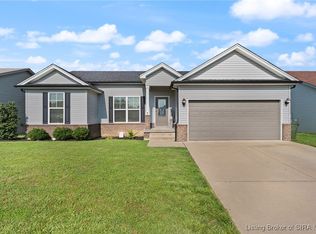
- $325,1004 bd3 ba1.3k sqft1629 Jacobs Ln, Jeffersonville, IN 47130Off Market
- $325,0004 bd3 ba2.3k sqft1625 Jacobs Ln, Jeffersonville, IN 47130Sold
- $243,5003 bd2 ba1k sqft2215 Ramsey Way, Jeffersonville, IN 47130Off Market
- $323,1003 bd2 ba1.9k sqft1631 Jacobs Ln, Jeffersonville, IN 47130Off Market
Nearby schools
GreatSchools rating
- 5/10Northaven Elementary SchoolGrades: PK-5Distance: 0.3 mi
- 5/10River Valley Middle SchoolGrades: 6-8Distance: 1.1 mi
- 4/10Jeffersonville High SchoolGrades: 9-12Distance: 0.6 mi


Get pre-qualified for a loan
At Zillow Home Loans, we can pre-qualify you in as little as 5 minutes with no impact to your credit score.An equal housing lender. NMLS #10287.
Sell for more on Zillow
Get a Zillow Showcase℠ listing at no additional cost and you could sell for .
$347,000
2% more
+$6,940
With Zillow Showcase(estimated)
$353,940
- Indiana
- Clark County
- Jeffersonville
- 47130
- 1628 Regans Way
Nearby cities
Nearby neighborhoods
Nearby zip codes
Other Jeffersonville Topics
