Welcome to this exceptional home in the desirable River Meadows Subdivision! Nestled on a peaceful cul-de-sac, this beautifully maintained 5-bedroom, 2.5-bath home offers approximately 2,676 square feet of thoughtfully designed living space, combining comfort, functionality, and desirable upgrades. One of the home's standout features is the convenient main-level primary suite!
From the moment you arrive, you'll appreciate the inviting curb appeal, covered front porch, new storm door, and professional landscaping. Step inside to discover fresh paint throughout and an open-concept floor plan that is perfect for everyday living and entertaining.
The spacious kitchen serves as the heart of the home, featuring a large island with seating for multiple bar stools, two pantry closets for exceptional storage, and a gas range. The adjoining eat-in dining area provides a casual gathering space, while the separate formal dining room is perfect for hosting family and friends.
The main-level primary suite offers a private retreat with a spacious walk-in closet, double vanity, and walk-in shower. Upstairs, you'll find four additional generously sized bedrooms, including an oversized bedroom with separate his-and-her closets, providing plenty of room for family, guests, or a home office. All five bedrooms feature ample closet space!
Additional highlights include luxury vinyl plank flooring throughout the main living areas, a Kinetico water purification system, tankless water heater, smart home features, and a floored attic offering even more storage. The two-car garage provides additional convenience, and the garage storage shelving will convey with the property. A new storm door has also been installed on the garage walk-out door.
Step outside and enjoy your own private backyard oasis! Backing up to the woods, the backyard offers a peaceful setting and a large patio perfect for outdoor entertaining, relaxing, or enjoying your morning coffee.
With five bedrooms, a desirable main-level primary suite, incredible storage, thoughtful upgrades, and a tranquil cul-de-sac location, this move-in-ready River Meadows home offers the space, comfort, and lifestyle you've been looking for. Don't miss your opportunity to make this beautiful home yours!
Active
$425,000
1626 River Poppy Rd, Mascot, TN 37806
5beds
2,676sqft
Single Family Residence
Built in 2021
8,276 Square Feet Lot
$-- Zestimate®
$159/sqft
$8/mo HOA
What's special
Garage storage shelvingTwo-car garagePeaceful cul-de-sacTranquil cul-de-sac locationGas rangeSpacious walk-in closetMain-level primary suite
- 4 days
- 57
- 4
Likely to sell faster than
Zillow last checked:
Listing updated:
Listed by:
Jennifer Scates 404-403-9855,
Wallace Jennifer Scates Group 865-253-7889
Source: East Tennessee Realtors,MLS#: 1362102
Facts & features
Interior
Bedrooms & bathrooms
- Bedrooms: 5
- Bathrooms: 3
- Full bathrooms: 2
- 1/2 bathrooms: 1
Heating
- Central, Natural Gas, Electric
Cooling
- Central Air, Ceiling Fan(s)
Appliances
- Included: Tankless Water Heater, Gas Range, Dishwasher, Disposal, Dryer, Microwave, Refrigerator, Washer
Features
- Walk-In Closet(s), Kitchen Island, Pantry, Breakfast Bar, Eat-in Kitchen
- Flooring: Laminate, Carpet, Vinyl
- Windows: Insulated Windows, ENERGY STAR Qualified Windows
- Basement: Slab
- Has fireplace: No
- Fireplace features: None
Interior area
- Total structure area: 2,676
- Total interior livable area: 2,676 sqft
Property
Parking
- Total spaces: 2
- Parking features: Garage Door Opener, Main Level
- Garage spaces: 2
Features
- Exterior features: Prof Landscaped
- Has view: Yes
- View description: Other, Trees/Woods
Lot
- Size: 8,276 Square Feet
- Dimensions: 60 x 134.89 x IRR
- Features: Cul-De-Sac, Private, Wooded, Irregular Lot, Level
Details
- Parcel number: 052DC051
Construction
Type & style
- Home type: SingleFamily
- Architectural style: Traditional
- Property subtype: Single Family Residence
Materials
- Vinyl Siding, Frame
Condition
- Year built: 2021
Utilities & green energy
- Sewer: Public Sewer
- Water: Public
Community & HOA
Community
- Security: Smoke Detector(s)
- Subdivision: River Meadows Unit 2
HOA
- Has HOA: Yes
- HOA fee: $100 annually
Location
- Region: Mascot
Financial & listing details
- Price per square foot: $159/sqft
- Tax assessed value: $236,100
- Annual tax amount: $917
- Date on market: 11/14/2026
Estimated market value
Not available
Estimated sales range
Not available
Not available
Price history
| Date | Event | Price |
|---|---|---|
| 11/14/2026 | Listed for sale | $425,000+80.8%$159/sqft |
Source:  East Tennessee Realtors #1362102 Report a problem | ||
| 2/22/2021 | Sold | $235,094$88/sqft |
Source: Public Record Report a problem | ||
Public tax history
| Year | Property taxes | Tax assessment |
|---|---|---|
| 2025 | $917 | $59,025 |
| 2024 | $917 | $59,025 |
| 2023 | $917 | $59,025 |
| 2022 | $917 -12% | $59,025 +20.1% |
| 2021 | $1,042 +1528.1% | $49,150 +309.6% |
| 2020 | $64 | $12,000 |
Find assessor info on the county website
Monthly payment
Est. payment
Payment breakdown
Explore the cost of this home by adjusting the details. Changes won't be saved.Climate risks
Neighborhood: 37806
Nearby schools
Schools provided by the listing agent
- Elementary: East Knox County
- Middle: Carter
- High: Carter
Source: East Tennessee Realtors. This data may not be complete. We recommend contacting the local school district to confirm school assignments for this home.
Similar homes
- $345,0003 bd2 ba1.4k sqft2063 Bluebonnet Dr, Mascot, TN 37806Active
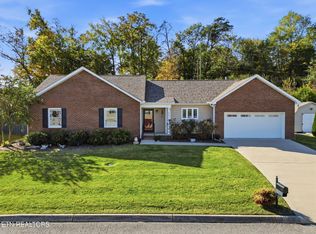
 MLS ID #1361059, Monica Stevens, Wallace. East Tennessee Realtors
- $--3 bd3 ba1.9k sqft9321 Cameron Rd, Mascot, TN 37806Auction
 Auction.com 2
- $329,9004 bd3 ba2.2k sqft9409 Calla Lilly Ln, Mascot, TN 37806Active
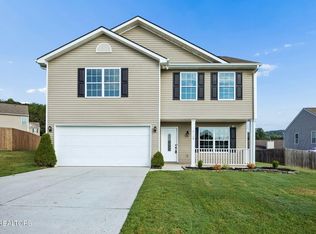 MLS ID #1356456, Albina Bordei, The Real Estate Firm, Inc.. East Tennessee Realtors
- $452,0004 bd3 ba2k sqft6918 Elna Marie Dr, Knoxville, TN 37924For Sale

 MLS ID #3633185, Paula Pyatt Bullock. RealTracs MLS as distributed by MLS GRID
- $385,0004 bd3 ba2.2k sqft2628 Honey Hill Rd, Knoxville, TN 37924ActiveMLS ID #1361464, Nikitia Thompson, Realty Executives-Nikitia Thompson Realty. East Tennessee Realtors
- $549,9004 bd3 ba3.1k sqft608 E Grinnell Cir, Knoxville, TN 37924ActiveMLS ID #1362254, Miranda Wilson, McDonald Realty, LLC. East Tennessee Realtors
- $599,9004 bd3 ba2.8k sqft549 Susan Renee Ln, Knoxville, TN 37924For Sale
 MLS ID #713615, Tracy Silver, Hopkins Real Estate & Auction Team. Lakeway Area AOR
- $412,0104 bd2 ba2.2k sqft4621 Erins Meadow Ln, Corryton, TN 37721ActiveEast Tennessee Realtors
- $445,5003 bd2 ba1.5k sqft10732 Richland Rd, Blaine, TN 37806ActiveMLS ID #1336252, Andy Pifer, Honors Real Estate Services LLC. East Tennessee Realtors
- $449,9003 bd3 ba2.5k sqft8902 Queensdale Ln, Knoxville, TN 37924ActiveMLS ID #1361280, Pete McClain, Realty Executives Associates. East Tennessee Realtors
- $485,0004 bd3 ba2.4k sqft1416 Madison Oaks Rd, Knoxville, TN 37924ActiveMLS ID #1352979, Mike Yarbrough, Asset Realty Management, Inc.. East Tennessee Realtors
- $413,0003 bd2 ba1.6k sqft249 Creek Stone Ln, Knoxville, TN 37924ActiveMLS ID #1355642, Connie McNamara, Keller Williams West Knoxville. East Tennessee Realtors
- $409,0003 bd2 ba1.4k sqft9101 Zesta Ln, Knoxville, TN 37924ActiveMLS ID #1355439, Kelly Burnett, Hammontree Real Estate. East Tennessee Realtors
- $450,0004 bd2 ba1.7k sqft7918 Munsey Rd, Corryton, TN 37721ActiveMLS ID #1348555, Sara Hurst, Adam Wilson Realty. East Tennessee Realtors
- $324,9003 bd2 ba1.5k sqft8425 Carter Mill Dr, Knoxville, TN 37924ActiveMLS ID #1361938, Jonathan D Harper, Keller Williams Realty. East Tennessee Realtors
- $440,1604 bd4 ba3.1k sqft4615 Erins Meadow Ln, Corryton, TN 37721ActiveEast Tennessee Realtors
- $375,0003 bd3 ba2k sqft8315 Strawberry Plains Pike, Knoxville, TN 37924ActiveMLS ID #1361454, Tammie Hill, Realty Executives Associates. East Tennessee Realtors
