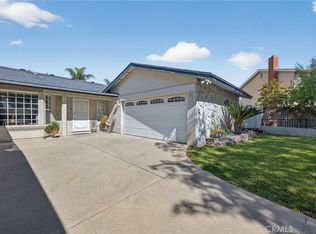
***Amazing NEW Price*** Welcome to Your Dream Retreat — Where Comfort Meets Charm! Discover the perfect blend of space, style, and serenity in this beautifully appointed single-story ranch home, ideally situated on a generously sized lot spanning nearly 8,000 square feet! Step inside and feel instantly refreshed by the abundant natural light and tranquil greenery views in select locations. The thoughtfully designed open floor plan features expansive living and dining areas that flow seamlessly—perfect for both entertaining and everyday living. Enjoy tasteful upgrades throughout, including hardwood floors, fresh interior paint, newer carpet, French doors, and a luxurious Venetian plastered bathroom. At the heart of the home is a chef-inspired kitchen complete with a massive center island, rich wood cabinetry, and a brand-new walk-in pantry—a dream for any culinary enthusiast. Your spacious primary suite offers a private escape, complete with a versatile sitting area/walk-in closet combo and a newly remodeled en-suite bathroom!! The den offers breathtaking views of mature trees and opens to a backyard oasis featuring 20+ rose bushes, two automated sprinkler systems, and a large storage shed—blending function with beauty. The expansive outdoor space is a blank canvas—ideal for gardening, hosting BBQs, or even adding a guest suite or ADU. This home truly has it all—privacy, elegance, and room to grow. Welcome home!!
Sold for $824,900
Zillow last checked:
Listing updated:
Bought with:
Jacob Choi, DRE #01744435
Real Broker
Source: CRMLS,MLS#: IV25128824 Originating MLS: California Regional MLS
Originating MLS: California Regional MLSPrice history
| Date | Event | Price |
|---|---|---|
| 10/7/2025 | Sold | $824,900$334/sqft |
Source:  CRMLS #IV25128824 Report a problem CRMLS #IV25128824 Report a problem | ||
| 9/11/2025 | Pending sale | $824,900$334/sqft |
Source: CRMLS #IV25128824 Report a problem | ||
| 8/24/2025 | Price change | $824,900-2.9%$334/sqft |
Source: CRMLS #IV25128824 Report a problem | ||
| 7/2/2025 | Price change | $849,900-3.4%$344/sqft |
Source: CRMLS #IV25128824 Report a problem | ||
| 6/18/2025 | Price change | $879,900-2.2%$356/sqft |
Source: CRMLS #IV25128824 Report a problem | ||
| 6/9/2025 | Price change | $899,900-5.3%$364/sqft |
Source: CRMLS #IV25128824 Report a problem | ||
| 5/30/2025 | Listed for sale | $949,900+17.7%$384/sqft |
Source:  SDMLS #250029034 Report a problem SDMLS #250029034 Report a problem | ||
| 10/13/2023 | Sold | $807,000+0.9%$326/sqft |
Source: Public Record Report a problem | ||
| 10/6/2023 | Pending sale | $799,900$324/sqft |
Source: CRMLS #SW23172088 Report a problem | ||
| 9/15/2023 | Listed for sale | $799,900+90.9%$324/sqft |
Source: CRMLS #SW23172088 Report a problem | ||
| 9/12/2014 | Sold | $419,000$169/sqft |
Source: Public Record Report a problem | ||
| 8/26/2014 | Pending sale | $419,000$169/sqft |
Source: CENTURY 21 Prestige Properties #CV14169284 Report a problem | ||
| 8/9/2014 | Listed for sale | $419,000$169/sqft |
Source: CENTURY 21 Prestige Properties #CV14169284 Report a problem | ||
Get a cash offer in 3 minutes
Find out how much your home could sell for in as little as 3 minutes with a no-obligation cash offer.
Estimated market value
$822,400
