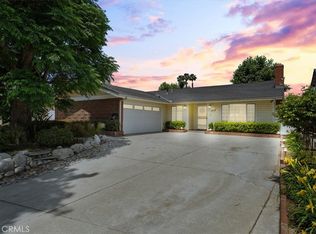
Welcome to 908 W Linden St — a spectacular solar-equipped sanctuary on a peaceful, tree-lined street that blends modern luxury with thoughtful design and effortless indoor-outdoor living. Step inside this beautifully updated residence, where over 3,000 square feet of purposefully crafted space offers both everyday comfort and room to entertain in style. At the heart of the home, a chef’s kitchen impresses with granite countertops, custom cabinetry, and a marble subway tile backsplash, flowing seamlessly to a large dining area — perfect for hosting friends and family. The sun-drenched living room, anchored by a classic bay window, invites relaxation, while the oversized family room provides easy access to a private pool oasis. Featuring six bedrooms, including four on the main level, the layout offers flexibility for any lifestyle. A clever built-in Murphy bed and desk in one of the bedrooms is ideal for guests or a home office. The three bathrooms have been beautifully remodeled, including a primary ensuite with a modern curbless shower and designer tiling. Outside, enjoy your own resort-style retreat with a sparkling in-ground pool, spa, and generous covered patio. A pergola outfitted with a TV and fan, a dedicated garden area, and a swing set create spaces for both relaxation and play. For added functionality, the property includes an outdoor bathroom and a versatile utility room perfect for a home office or gym. Blending modern updates with sustainable features like rooftop solar and a tankless water heater, this home provides every convenience, including RV parking and a two-car garage with direct access as well as an in-home laundry room. 908 W Linden is more than just a place to live—it's a destination you may never want to leave!
Schedule your private tour today to experience everything this exceptional property has to offer!
Sold for $945,000
Zillow last checked:
Listing updated:
Bought with:
Rebecca Leal, DRE #01277703
Coldwell Banker Top Team
Source: CRMLS,MLS#: CV26046823 Originating MLS: California Regional MLS
Originating MLS: California Regional MLSPrice history
| Date | Event | Price |
|---|---|---|
| 5/15/2026 | Sold | $945,000+3.8%$312/sqft |
Source:  CRMLS #CV26046823 Report a problem CRMLS #CV26046823 Report a problem | ||
| 5/8/2026 | Pending sale | $910,000$301/sqft |
Source: CRMLS #CV26046823 Report a problem | ||
| 4/7/2026 | Contingent | $910,000$301/sqft |
Source: CRMLS #CV26046823 Report a problem | ||
| 3/5/2026 | Listed for sale | $910,000+550%$301/sqft |
Source: CRMLS #CV26046823 Report a problem | ||
| 1/21/1997 | Sold | $140,000$46/sqft |
Source: Public Record Report a problem | ||

Get a cash offer in 3 minutes
Find out how much your home could sell for in as little as 3 minutes with a no-obligation cash offer.
Estimated market value
$903,700
