Skip main navigation
Sold for $1,200,000
  • $1,200,000

    1626 S Willow Court, Denver, CO 80231

    5beds
    6,032sqft
    Single Family Residence
    Built in 1999
    0.43 Acres Lot
    $1,379,800 Zestimate®
    $199/sqft
    $5,988 Estimated rent

    Home value

    $1,379,800

    $1.30M - $1.49M

    $5,988/mo

    Zestimate® history
    Loading
    Loading...

    Owner options

    List your home for rent

    $5,988/mo

    Rent Zestimate®

    Find your next renter with Zillow Rental Manager. Plus, with online applications, you can quickly screen prospective tenants – for free.

    Learn more

    $5,988/mo

    Rent Zestimate®

    Refinance and save

    $5,697/mo

    Est. payment

    Refinancing to a lower rate could help reduce your monthly payments and save thousands over the life of the loan.

    See today's rates

    $5,697/mo

    Est. payment

    Explore your selling options

    Work with a Zillow partner agent

    Leverage their expertise and Zillow's premium Showcase listings to get your home seen by more buyers.

    Get started

    List with your own agent

    Get your home in front of millions of buyers by listing it on Zillow.

    Learn how to do it

    Sell it yourself

    Take full control of how buyers see your home on Zillow by listing For Sale by Owner (FSBO).

    List your home

    What's special

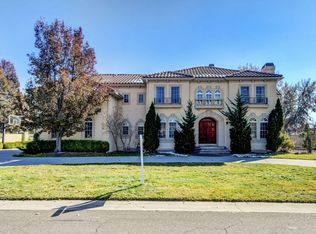
    This beautiful home features more than 5,700 finished square feet, great neighbors, central location, and proximity to shopping, restaurants, parks and trails! Enjoy a spectacular floorplan (click on 3rd video link to see floor plans,) grand entry, 3 gas fireplaces, gourmet kitchen, 5 spacious bedrooms, 5 baths, hardwood floors, 3-car garage w built-in shelves, and feeding to Cherry Creek schools. The spacious great room has wall to wall windows and doors opening to a beautifully landscaped yard and patio with retractable shade awnings. A thoughtfully designed kitchen features quartz countertops, gas stove, double ovens, sub-zero stainless refrigerator, double sinks, walk-in pantry, pull-out shelves, island w seating for 4, and an adjacent dining area. Just off the main floor great room is a lovely sunroom/office with private entrances. Four large bedrooms are found upstairs. The stunning primary suite boasts three walk-in closets and a large en suite full bath; two large bedrooms share a Jack & Jill full bath; and the 4th upstairs bedroom doubles as a 2nd suite w its own bath, walk-in closet, and workout room. An impressively large lower level features an additional gas fireplace, bedroom w egress window, full bath, abundant storage, and plenty of room for most anything you desire. Front and back yards feel like a European garden, and the smart sprinkler systems keep it all looking great. Roof, appliances, and mechanical systems have all been meticulously maintained. Come see this one today!

    Zillow last checked:

    Listing updated:

    Listed by:

    Julie Abels 303-888-3352 abels.julie@gmail.com,

    Coldwell Banker Realty 24

    Bought with:

    Megan Khalafi, 100095440

    Century 21 Dream Home

    Source: REcolorado as distributed by MLS GRID,MLS#: 6311560MLS Logo

    Facts & features

    Interior

    Bedrooms & bathrooms
    • Bedrooms: 5
    • Bathrooms: 5
    • Full bathrooms: 4
    • 1/2 bathrooms: 1
    • Main level bathrooms: 1
    Primary bedroom
    • Description: Spacious W Two Closets, En Suite Bath
    • Level: Upper
    Bedroom
    • Description: Large W Jack & Jill Bath
    • Level: Upper
    Bedroom
    • Description: Large W Jack & Jill Bath
    • Level: Upper
    Bedroom
    • Description: Spacious W En Suite Bath & Workout Room
    • Level: Upper
    Bedroom
    • Description: Large W Egress Window
    • Level: Basement
    Primary bathroom
    • Level: Upper
    Bathroom
    • Level: Main
    Bathroom
    • Level: Basement
    Bathroom
    • Level: Upper
    Bathroom
    • Level: Upper
    Dining room
    • Level: Main
    Great room
    • Description: Tons Of Windows, French Doors To Patio
    • Level: Main
    Kitchen
    • Description: Quartz Countertops, Double Ovens
    • Level: Main
    Laundry
    • Level: Main
    Living room
    • Description: With 1 Of 3 Fireplaces
    • Level: Main
    Office
    • Description: Sunny W 2 Private Entrances
    • Level: Main
    Heating
    • Forced Air, Natural Gas
    Cooling
    • Central Air
    Appliances
    • Included: Dishwasher, Dryer, Microwave, Oven, Range, Refrigerator, Washer
    Features
    • Built-in Features, Ceiling Fan(s), Eat-in Kitchen, Entrance Foyer, Five Piece Bath, High Ceilings, Jack & Jill Bathroom, Kitchen Island, Pantry, Quartz Counters, Smoke Free, Walk-In Closet(s)
    • Flooring: Carpet, Tile, Wood
    • Windows: Bay Window(s), Double Pane Windows, Window Coverings
    • Basement: Finished,Full
    • Number of fireplaces: 3
    • Fireplace features: Basement, Great Room, Living Room
    Interior area
    • Total structure area: 6,032
    • Total interior livable area: 6,032 sqft
    • Finished area above ground: 4,121
    • Finished area below ground: 1,621

    Property

    Parking
    • Total spaces: 3
    • Parking features: Concrete, Dry Walled
    • Attached garage spaces: 3
    Features
    • Levels: Two
    • Stories: 2
    • Patio & porch: Patio
    • Exterior features: Private Yard, Smart Irrigation
    Lot
    • Size: 0.43 Acres
    • Features: Level
    Details
    • Parcel number: 033804279
    • Special conditions: Standard

    Construction

    Type & style
    • Home type: SingleFamily
    • Property subtype: Single Family Residence
    Materials
    • Frame, Stucco
    • Roof: Composition
    Condition
    • Year built: 1999
    Details
    • Warranty included: Yes

    Utilities & green energy

    • Sewer: Public Sewer
    • Water: Public

    Community & HOA

    Community
    • Security: Security System
    • Subdivision: Mountain View Gardens
    HOA
    • Has HOA: Yes
    • Services included: Road Maintenance
    • HOA fee: $104 annually
    • HOA name: Storm Water Fee
    • HOA phone: 000-000-0000
    Location
    • Region: Denver

    Financial & listing details

    • Price per square foot: $199/sqft
    • Tax assessed value: $1,182,100
    • Annual tax amount: $5,511
    • Date on market: 7/12/2023
    • Listing terms: Cash,Conventional,FHA,VA Loan
    • Exclusions: Staging Items And Curtains In Primary Bedroom Are Excluded.
    • Ownership: Corporation/Trust

    Price history

    DateEventPrice
    9/13/2024Listing removed$6,500$1/sqft
    Source: Zillow Rentals Report a problem
    9/5/2024Listed for rent$6,500$1/sqft
    Source: Zillow Rentals Report a problem
    1/24/2024Listing removed--
    Source: Zillow Rentals Report a problem
    1/20/2024Listed for rent$6,500$1/sqft
    Source: Zillow Rentals Report a problem
    9/29/2023Sold$1,200,000+66.9%$199/sqft
    Source: REcolorado as distributed by MLS GRID #6311560 Report a problem
    3/6/2001Sold$719,000+525.2%$119/sqft
    Source: Public Record Report a problem
    2/4/1999Sold$115,000+43.8%$19/sqft
    Source: Public Record Report a problem
    9/5/1997Sold$80,000$13/sqft
    Source: Public Record Report a problem

    Public tax history

    YearProperty taxesTax assessment
    2025$8,165 +23.2%$73,882 -14.6%
    2024$6,625 +20.2%$86,490 -5%
    2023$5,511 -0.6%$91,050 +30.6%
    2022$5,543 $69,730 -2.8%
    2021-- $71,736 +2.5%
    2020$5,453 -0.6%$69,984
    2019$5,487 $69,984 +6.4%
    2018$5,487 +1.2%$65,794
    2017$5,421 $65,794 +6.4%
    2016-- $61,841
    2015-- $61,841 +14%
    2014$5,057 -8.5%$54,247 -4.5%
    2013$5,527 $56,790
    2012-- $56,790
    2011$6,358 +2.3%$56,790 -16.1%
    2010$6,218 -3.2%$67,660
    2009$6,425 $67,660 -2.4%
    2008-- $69,355
    2007-- $69,355 +12.3%
    2006-- $61,746
    2005-- $61,746 +7.1%
    2002$4,927 +64.4%$57,630 +75.4%
    2001$2,997 $32,850
    Find assessor info on the county website

    Neighborhood: 80231

    Nearby schools

    GreatSchools rating
    Schools provided by the listing agent
    • Elementary: Eastridge
    • Middle: Prairie
    • High: Overland
    • District: Cherry Creek 5

    Source: REcolorado as distributed by MLS GRID. This data may not be complete. We recommend contacting the local school district to confirm school assignments for this home.

    Get a cash offer in 3 minutes
    Find out how much your home could sell for in as little as 3 minutes with a no-obligation cash offer.
    Estimated market value
    $1,379,800
    Get a cash offer in 3 minutes
    Find out how much your home could sell for in as little as 3 minutes with a no-obligation cash offer.
    Estimated market value
    $1,379,800