Skip main navigation
Sold for $1,525,000
  • $1,525,000

    1686 S Willow Court, Denver, CO 80231

    6beds
    6,399sqft
    Single Family Residence
    Built in 1997
    0.45 Acres Lot
    $1,550,900 Zestimate®
    $238/sqft
    $6,160 Estimated rent

    Home value

    $1,550,900

    $1.47M - $1.63M

    $6,160/mo

    Zestimate® history
    Loading
    Loading...

    Owner options

    List your home for rent

    $6,160/mo

    Rent Zestimate®

    Find your next renter with Zillow Rental Manager. Plus, with online applications, you can quickly screen prospective tenants – for free.

    Learn more

    $6,160/mo

    Rent Zestimate®

    Refinance and save

    $7,212/mo

    Est. payment

    Refinancing to a lower rate could help reduce your monthly payments and save thousands over the life of the loan.

    See today's rates

    $7,212/mo

    Est. payment

    Explore your selling options

    Work with a Zillow partner agent

    Leverage their expertise and Zillow's premium Showcase listings to get your home seen by more buyers.

    Get started

    List with your own agent

    Get your home in front of millions of buyers by listing it on Zillow.

    Learn how to do it

    Sell it yourself

    Take full control of how buyers see your home on Zillow by listing For Sale by Owner (FSBO).

    List your home

    What's special

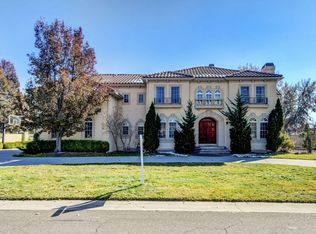
    Welcome to this exquisite residence nestled in one of Denver's hidden gem neighborhoods! This grand home sits on an expansive 1/2-acre corner lot, in a peaceful cul-de-sac, creating an urban oasis. With a contemporary and luxurious design, this spacious dwelling boasts over 6,200 square feet of lavish living space. Approaching the home, you're greeted by a captivating water feature, and as you enter through the double front doors, the open floor plan is flooded with natural light from picture windows and skylights. The living, dining, and family rooms seamlessly connect, offering an ideal space for entertaining and social gatherings. The gourmet kitchen boasts modern appliances and exquisite custom stonework. The primary bedroom on the main floor provides access to the backyard and connects to a stunning bathroom, featured on HGTV. This spa-like retreat includes dual rain shower heads, body sprays, a Kohler soaking tub, a wall-mounted oil fireplace, and a generously sized custom closet. On the second floor, two spacious bedrooms share a full bath and offer a private balcony with picturesque mountain views, creating a perfect sanctuary for both family and guests. Venturing into the walkout basement, you'll discover a theater room, a secondary kitchen, reclaimed wood accents, and stylish stained concrete floors, providing an ideal setting for relaxation and entertainment. Two additional bedrooms, a bonus room, and a full bathroom complete the lower level. This home boasts numerous upgrades, including four gas fireplaces and high-tech lighting. The fully fenced and landscaped backyard is an entertainer's dream with a private pool, hot tub, and pergola. With a strong sense of community and a prime location offering excellent proximity to Denver, Cherry Creek, DIA, and a short walk to the Highline Canal, as well as being situated in the esteemed Cherry Creek School District, this residence is truly exceptional and a rare find!

    Zillow last checked:

    Listing updated:

    Listed by:

    Megan Khalafi 303-981-9199 megan.khalafi@gmail.com,

    Century 21 Dream Home

    Bought with:

    Ricky Harr, 000273771

    HomeSmart Realty

    Source: REcolorado as distributed by MLS GRID,MLS#: 3085587MLS Logo

    Facts & features

    Interior

    Bedrooms & bathrooms
    • Bedrooms: 6
    • Bathrooms: 5
    • Full bathrooms: 4
    • 1/2 bathrooms: 1
    • Main level bathrooms: 3
    • Main level bedrooms: 2
    Primary bedroom
    • Description: Spacious Master Suite And Spa Bath
    • Level: Main
    Bedroom
    • Level: Main
    Bedroom
    • Level: Upper
    Bedroom
    • Level: Upper
    Bedroom
    • Level: Basement
    Bedroom
    • Level: Basement
    Bathroom
    • Level: Main
    Bathroom
    • Level: Main
    Bathroom
    • Level: Main
    Bathroom
    • Level: Upper
    Bathroom
    • Level: Basement
    Heating
    • Forced Air
    Cooling
    • Central Air
    Appliances
    • Included: Dishwasher, Disposal, Dryer, Microwave, Oven, Range, Refrigerator, Washer
    Features
    • Eat-in Kitchen, Five Piece Bath, Jack & Jill Bathroom, Open Floorplan, Primary Suite, Vaulted Ceiling(s), Walk-In Closet(s)
    • Flooring: Carpet, Concrete, Tile, Wood
    • Windows: Double Pane Windows
    • Basement: Daylight,Finished,Full,Walk-Out Access
    • Number of fireplaces: 4
    • Fireplace features: Basement, Family Room, Gas, Gas Log, Living Room, Master Bedroom
    • Common walls with other units/homes: No Common Walls
    Interior area
    • Total structure area: 6,399
    • Total interior livable area: 6,399 sqft
    • Finished area above ground: 3,677
    • Finished area below ground: 2,533

    Property

    Parking
    • Total spaces: 3
    • Parking features: Garage - Attached
    • Attached garage spaces: 3
    Features
    • Levels: Two
    • Stories: 2
    • Patio & porch: Covered, Patio
    • Exterior features: Balcony, Private Yard, Water Feature
    • Has private pool: Yes
    • Pool features: Outdoor Pool, Private
    • Has spa: Yes
    • Spa features: Spa/Hot Tub, Heated
    • Fencing: Full
    • Has view: Yes
    • View description: Mountain(s)
    Lot
    • Size: 0.45 Acres
    • Features: Corner Lot, Cul-De-Sac, Landscaped, Level, Sprinklers In Front, Sprinklers In Rear
    Details
    • Parcel number: 033720326
    • Zoning: AMU
    • Special conditions: Standard

    Construction

    Type & style
    • Home type: SingleFamily
    • Architectural style: Contemporary
    • Property subtype: Single Family Residence
    Materials
    • Frame, Stucco
    • Roof: Concrete
    Condition
    • Updated/Remodeled
    • Year built: 1997

    Utilities & green energy

    • Sewer: Public Sewer
    • Water: Public
    • Utilities for property: Cable Available, Electricity Connected, Natural Gas Connected

    Community & HOA

    Community
    • Security: Carbon Monoxide Detector(s), Security System
    • Subdivision: Little Learners
    HOA
    • Has HOA: Yes
    • HOA fee: $104 annually
    • HOA name: Little Learners
    • HOA phone: 303-717-0490
    Location
    • Region: Denver

    Financial & listing details

    • Price per square foot: $238/sqft
    • Tax assessed value: $1,527,600
    • Annual tax amount: $9,106
    • Date on market: 1/18/2024
    • Listing terms: 1031 Exchange,Cash,Conventional,FHA,Jumbo
    • Exclusions: None
    • Ownership: Individual
    • Electric utility on property: Yes
    • Road surface type: Paved

    Price history

    DateEventPrice
    3/21/2024Sold$1,525,000-1.6%$238/sqft
    Source: REcolorado as distributed by MLS GRID #3085587 Report a problem
    2/29/2024Pending sale$1,550,000$242/sqft
    Source: REcolorado as distributed by MLS GRID #3085587 Report a problem
    2/26/2024Price change$1,550,000-6.1%$242/sqft
    Source: REcolorado as distributed by MLS GRID #3085587 Report a problem
    1/28/2024Listed for sale$1,650,000$258/sqft
    Source: REcolorado as distributed by MLS GRID #3085587 Report a problem
    1/24/2024Pending sale$1,650,000$258/sqft
    Source: REcolorado as distributed by MLS GRID #3085587 Report a problem
    1/18/2024Listed for sale$1,650,000+54.9%$258/sqft
    Source: REcolorado as distributed by MLS GRID #3085587 Report a problem
    10/19/2015Sold$1,065,000-3.1%$166/sqft
    Source: Public Record Report a problem
    9/12/2015Pending sale$1,099,000$172/sqft
    Source: LIV Sotheby's International Realty #4968292 Report a problem
    9/3/2015Listed for sale$1,099,000$172/sqft
    Source: LIV Sotheby's International Realty #4968292 Report a problem
    7/28/2015Pending sale$1,099,000$172/sqft
    Source: LIV Sotheby's International Realty #4968292 Report a problem
    7/20/2015Price change$1,099,000-6.5%$172/sqft
    Source: LIV Sotheby's International Realty #4968292 Report a problem
    6/18/2015Listed for sale$1,175,000+74.1%$184/sqft
    Source: LIV Sotheby's International Realty #4968292 Report a problem
    3/4/2013Sold$675,000-3.6%$105/sqft
    Source: Public Record Report a problem
    10/25/2012Listed for sale$700,000-9.7%$109/sqft
    Source: RE/MAX Professionals #1139003 Report a problem
    5/30/2012Listing removed$775,000$121/sqft
    Source: RE/MAX PROFESSIONALS #801975 Report a problem
    10/26/2011Listed for sale$775,000$121/sqft
    Source: RE/MAX Professionals #801975 Report a problem
    3/4/2011Listing removed$775,000$121/sqft
    Source: Fuller Sotheby's International Realty #801975 Report a problem
    7/24/2010Price change$775,000-8.8%$121/sqft
    Source: Fuller Sotheby's International Realty #801975 Report a problem
    8/16/2009Price change$850,000-39.3%$133/sqft
    Source: Fuller Sotheby's International Realty #801975 Report a problem
    11/15/2008Price change$1,399,900-6.7%$219/sqft
    Source: Keller Williams Realty #704603 Report a problem
    11/9/2008Price change$1,499,900-6.3%$234/sqft
    Source: Keller Williams Realty #704603 Report a problem
    10/16/2008Listed for sale$1,599,900$250/sqft
    Source: Keller Williams Realty #704603 Report a problem

    Public tax history

    YearProperty taxesTax assessment
    2025$11,512 +13.8%$95,475 -20.8%
    2024$10,115 +11.1%$120,546 -3.9%
    2023$9,106 -0.5%$125,437 +22%
    2022$9,156 $102,791 -2.8%
    2021-- $105,749 +29.9%
    2020$7,193 -8%$81,396
    2019$7,816 $81,396 -1.1%
    2018$7,816 +1.2%$82,325
    2017$7,720 $82,325 +27.9%
    2016-- $64,356
    2015-- $64,356 +21.6%
    2014$6,164 +11.3%$52,934 -11.5%
    2013$5,540 $59,780
    2012-- $59,780
    2011$6,997 +2.2%$59,780 -18.3%
    2010$6,844 -5.3%$73,150
    2009$7,228 $73,150 -4.7%
    2008-- $76,766
    2007-- $76,766 +8.8%
    2006-- $70,542
    2005-- $70,542 +2.5%
    2002$5,881 -2.5%$68,790 +4.1%
    2001$6,030 $66,100
    Find assessor info on the county website

    Neighborhood: 80231

    Nearby schools

    GreatSchools rating
    Schools provided by the listing agent
    • Elementary: Eastridge
    • Middle: Prairie
    • High: Overland
    • District: Cherry Creek 5

    Source: REcolorado as distributed by MLS GRID. This data may not be complete. We recommend contacting the local school district to confirm school assignments for this home.

    Get a cash offer in 3 minutes
    Find out how much your home could sell for in as little as 3 minutes with a no-obligation cash offer.
    Estimated market value
    $1,550,900
    Get a cash offer in 3 minutes
    Find out how much your home could sell for in as little as 3 minutes with a no-obligation cash offer.
    Estimated market value
    $1,550,900