Skip main navigation
Closed
  • $334,990

    1626 TRAINORS Way, Jacksonville, FL 32218

    3beds
    1,864sqft
    Single Family Residence
    Built in 2025
    5,227.2 Square Feet Lot
    $329,100 Zestimate®
    $180/sqft
    $2,257 Estimated rent

    Home value

    $329,100

    $309,000 - $349,000

    $2,257/mo

    Zestimate® history
    Loading
    Loading...

    Owner options

    List your home for rent

    $2,257/mo

    Rent Zestimate®

    Find your next renter with Zillow Rental Manager. Plus, with online applications, you can quickly screen prospective tenants – for free.

    Learn more

    $2,257/mo

    Rent Zestimate®

    Refinance and save

    $3,648/mo

    Est. payment

    Refinancing to a lower rate could help reduce your monthly payments and save thousands over the life of the loan.

    See today's rates

    $3,648/mo

    Est. payment

    Explore your selling options

    Work with a Zillow partner agent

    Leverage their expertise and Zillow's premium Showcase listings to get your home seen by more buyers.

    Get started

    List with your own agent

    Get your home in front of millions of buyers by listing it on Zillow.

    Learn how to do it

    Sell it yourself

    Take full control of how buyers see your home on Zillow by listing For Sale by Owner (FSBO).

    List your home

    What's special

    Laminate wood flooring
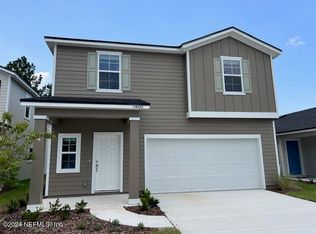
    Introducing the Ansley Plan 3 Bedrooms, 2 Baths 1,864 sq. ft. of Comfort Stunning Gray Cabinets paired with Quartz Countertops Laminate Wood Flooring for a warm, modern touch 10' Vaulted Ceilings in the main living area, offering a spacious feel Natural Gas for efficiency and comfort All Appliances Included - Just bring your bags! Ready to make it yours? The Ansley Plan is waiting for you! ✨ Nestled in the heart of Cedar Creek, this home offers the perfect balance of tranquility and accessibility. With seamless access to Interstate 95, your daily commute becomes a breeze.

    Zillow last checked:

    Listing updated:

    Listed by:

    NANCY PRUITT 904-543-3237,

    OLYMPUS EXECUTIVE REALTY, INC 407-469-2000

    Bought with:

    NON MLS (realMLS)

    NON MLS (realMLS)

    Source: realMLS,MLS#: 2100462MLS Logo

    Facts & features

    Interior

    Bedrooms & bathrooms
    • Bedrooms: 3
    • Bathrooms: 3
    • Full bathrooms: 3
    Primary bedroom
    • Description: Walk in closet
    • Level: First
    • Area: 221 Square Feet
    • Dimensions: 13.00 x 17.00
    Bedroom 2
    • Level: First
    • Area: 143 Square Feet
    • Dimensions: 13.00 x 11.00
    Bedroom 3
    • Level: Second
    • Area: 143 Square Feet
    • Dimensions: 13.00 x 11.00
    Primary bathroom
    • Description: Dual Vanities, Shower
    • Level: First
    Dining room
    • Level: First
    • Area: 180 Square Feet
    • Dimensions: 15.00 x 12.00
    Family room
    • Level: First
    • Area: 300 Square Feet
    • Dimensions: 15.00 x 20.00
    Kitchen
    • Level: First
    • Area: 180 Square Feet
    • Dimensions: 15.00 x 12.00
    Other
    • Description: Patio
    • Level: First
    • Area: 144 Square Feet
    • Dimensions: 12.00 x 12.00
    Heating
    • Central, Heat Pump
    Cooling
    • Electric
    Appliances
    • Included: Dishwasher, Disposal
    • Laundry: In Unit
    Features
    • Open Floorplan, Split Bedrooms, Walk-In Closet(s)
    • Flooring: Carpet, Tile
    Interior area
    • Total structure area: 2,700
    • Total interior livable area: 1,864 sqft

    Property

    Parking
    • Total spaces: 2
    • Parking features: Attached
    • Attached garage spaces: 2
    Features
    • Levels: One
    • Stories: 2
    Lot
    • Size: 5,227 sqft
    • Dimensions: 4800
    Details
    • Parcel number: 1062562875
    • Zoning description: Residential

    Construction

    Type & style
    • Home type: SingleFamily
    • Architectural style: Traditional
    • Property subtype: Single Family Residence
    Condition
    • Under Construction
    • New construction: Yes
    • Year built: 2025

    Utilities & green energy

    • Sewer: Public Sewer
    • Water: Public
    • Utilities for property: Cable Available, Electricity Available, Sewer Available, Water Available

    Community & neighborhood

    Location
    • Region: Jacksonville
    • Subdivision: Cedar Creek

    HOA & financial

    HOA
    • Has HOA: Yes
    • HOA fee: $1,333 annually
    • Services included: Internet

    Other

    Other facts
    • Listing terms: Cash,Conventional,FHA,VA Loan

    Price history

    DateEventPrice
    12/18/2025Sold$334,990-4.3%$180/sqft
    Source: realMLS #2100462 Report a problem
    11/15/2025Pending sale$349,990$188/sqft
    Source: realMLS #2100462 Report a problem
    7/25/2025Listed for sale$349,990$188/sqft
    Source: realMLS #2100462 Report a problem

    Public tax history

    Tax history is unavailable.

    Neighborhood: 32218

    Nearby schools

    GreatSchools rating
    Schools provided by the listing agent
    • Elementary: Louis Sheffield
    • Middle: Oceanway
    • High: First Coast

    Source: realMLS. This data may not be complete. We recommend contacting the local school district to confirm school assignments for this home.

    Get a cash offer in 3 minutes
    Find out how much your home could sell for in as little as 3 minutes with a no-obligation cash offer.
    Estimated market value
    $329,100
    Get a cash offer in 3 minutes
    Find out how much your home could sell for in as little as 3 minutes with a no-obligation cash offer.
    Estimated market value
    $329,100