Skip main navigation
Closed
  • $359,990

    1644 TRAINORS Way, Jacksonville, FL 32218

    4beds
    1,975sqft
    Single Family Residence
    Built in 2025
    6,534 Square Feet Lot
    $351,300 Zestimate®
    $182/sqft
    $2,420 Estimated rent

    Home value

    $351,300

    $330,000 - $376,000

    $2,420/mo

    Zestimate® history
    Loading
    Loading...

    Owner options

    List your home for rent

    $2,420/mo

    Rent Zestimate®

    Find your next renter with Zillow Rental Manager. Plus, with online applications, you can quickly screen prospective tenants – for free.

    Learn more

    $2,420/mo

    Rent Zestimate®

    Refinance and save

    $3,799/mo

    Est. payment

    Refinancing to a lower rate could help reduce your monthly payments and save thousands over the life of the loan.

    See today's rates

    $3,799/mo

    Est. payment

    Explore your selling options

    Work with a Zillow partner agent

    Leverage their expertise and Zillow's premium Showcase listings to get your home seen by more buyers.

    Get started

    List with your own agent

    Get your home in front of millions of buyers by listing it on Zillow.

    Learn how to do it

    Sell it yourself

    Take full control of how buyers see your home on Zillow by listing For Sale by Owner (FSBO).

    List your home

    What's special

    Quality finishesOpen-concept layoutThoughtful design detailsSpacious feel
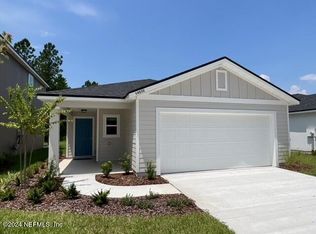
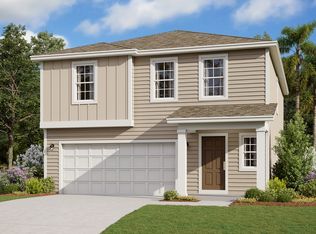
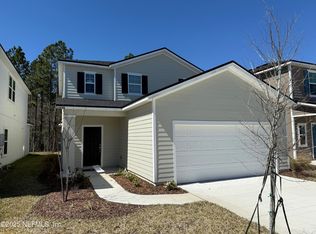
    *Sample Images*The New Haven home plan is a beautifully crafted two-story residence, encompassing 1,975 square feet of versatile living space. It features four well-proportioned bedrooms and two and a half bathrooms, making it ideal for family living and entertaining guests. The open-concept layout on the main floor integrates the kitchen, dining, and living areas, creating a seamless flow that enhances the home's spacious feel. Quality finishes and thoughtful design details are present throughout, adding elegance and functionality. With two garage spaces, the New Haven provides ample parking and storage solutions, making it a practical and attractive choice for contemporary living.

    Zillow last checked:

    Listing updated:

    Listed by:

    NANCY PRUITT 904-543-3237,

    OLYMPUS EXECUTIVE REALTY, INC 407-469-2000

    Bought with:

    ASHLEY MORTON, 3443526

    REAL BROKER LLC

    Source: realMLS,MLS#: 2103716MLS Logo

    Facts & features

    Interior

    Bedrooms & bathrooms
    • Bedrooms: 4
    • Bathrooms: 3
    • Full bathrooms: 2
    • 1/2 bathrooms: 1
    Primary bedroom
    • Description: Walk in closet
    • Level: Second
    • Area: 210 Square Feet
    • Dimensions: 14.00 x 15.00
    Bedroom 2
    • Level: Second
    • Area: 132 Square Feet
    • Dimensions: 12.00 x 11.00
    Bedroom 3
    • Level: Second
    • Area: 144 Square Feet
    • Dimensions: 12.00 x 12.00
    Bedroom 4
    • Level: Second
    • Area: 121 Square Feet
    • Dimensions: 11.00 x 11.00
    Primary bathroom
    • Description: Walk in Shower
    • Level: Second
    Dining room
    • Level: First
    • Area: 126 Square Feet
    • Dimensions: 14.00 x 9.00
    Family room
    • Level: First
    • Area: 304 Square Feet
    • Dimensions: 16.00 x 19.00
    Kitchen
    • Level: First
    • Area: 143 Square Feet
    • Dimensions: 11.00 x 13.00
    Heating
    • Central, Heat Pump
    Cooling
    • Electric
    Appliances
    • Included: Dishwasher, Disposal
    • Laundry: In Unit
    Features
    • Open Floorplan, Split Bedrooms, Walk-In Closet(s)
    • Flooring: Carpet, Tile
    Interior area
    • Total structure area: 2,469
    • Total interior livable area: 1,975 sqft

    Property

    Parking
    • Total spaces: 2
    • Parking features: Attached
    • Attached garage spaces: 2
    Features
    • Levels: Two
    • Stories: 2
    Lot
    • Size: 6,534 sqft
    Details
    • Parcel number: 1062562890
    • Zoning description: Residential

    Construction

    Type & style
    • Home type: SingleFamily
    • Architectural style: Traditional
    • Property subtype: Single Family Residence
    Condition
    • Under Construction
    • New construction: Yes
    • Year built: 2025

    Utilities & green energy

    • Sewer: Public Sewer
    • Water: Public
    • Utilities for property: Cable Available, Electricity Available, Sewer Available, Water Available

    Community & neighborhood

    Location
    • Region: Jacksonville
    • Subdivision: Cedar Creek

    HOA & financial

    HOA
    • Has HOA: Yes
    • HOA fee: $1,333 annually
    • Services included: Internet

    Other

    Other facts
    • Listing terms: Cash,Conventional,FHA,VA Loan

    Price history

    DateEventPrice
    9/29/2025Sold$359,990$182/sqft
    Source: realMLS #2103716 Report a problem
    9/10/2025Pending sale$359,990$182/sqft
    Source: realMLS #2103716 Report a problem
    8/13/2025Listed for sale$359,990$182/sqft
    Source: realMLS #2103716 Report a problem

    Public tax history

    Tax history is unavailable.

    Neighborhood: 32218

    Nearby schools

    GreatSchools rating
    Schools provided by the listing agent
    • Elementary: Louis Sheffield
    • Middle: Oceanway
    • High: First Coast

    Source: realMLS. This data may not be complete. We recommend contacting the local school district to confirm school assignments for this home.

    Get a cash offer in 3 minutes
    Find out how much your home could sell for in as little as 3 minutes with a no-obligation cash offer.
    Estimated market value
    $351,300
    Get a cash offer in 3 minutes
    Find out how much your home could sell for in as little as 3 minutes with a no-obligation cash offer.
    Estimated market value
    $351,300