Skip main navigation
Sold for $615,000
  • $615,000

    16260 Edgewater Dr, Milton, DE 19968

    4beds
    2,800sqft
    Single Family Residence
    Built in 2016
    0.78 Acres Lot
    $632,200 Zestimate®
    $220/sqft
    $3,201 Estimated rent

    Home value

    $632,200

    $601,000 - $664,000

    $3,201/mo

    Zestimate® history
    Loading
    Loading...

    Owner options

    List your home for rent

    $3,201/mo

    Rent Zestimate®

    Find your next renter with Zillow Rental Manager. Plus, with online applications, you can quickly screen prospective tenants – for free.

    Learn more

    $3,201/mo

    Rent Zestimate®

    Refinance and save

    $4,092/mo

    Est. payment

    Refinancing to a lower rate could help reduce your monthly payments and save thousands over the life of the loan.

    See today's rates

    $4,092/mo

    Est. payment

    Explore your selling options

    Work with a Zillow partner agent

    Leverage their expertise and Zillow's premium Showcase listings to get your home seen by more buyers.

    Get started

    List with your own agent

    Get your home in front of millions of buyers by listing it on Zillow.

    Learn how to do it

    Sell it yourself

    Take full control of how buyers see your home on Zillow by listing For Sale by Owner (FSBO).

    List your home

    What's special

    Private professionally landscaped lotLush irrigated lawnOpen light-filled floor planCozy gas fireplaceFirst-floor primary suiteDedicated dining roomMassive walk-in closet
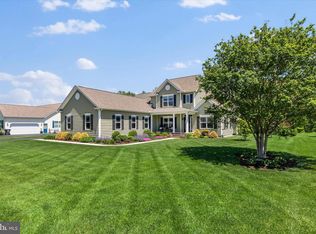
    Rare Opportunity in the Cape School District with Property Taxes Under $1,200 per Year! Welcome to 16260 Edgewater Drive, a beautifully maintained 4-bedroom, 2.5-bath home in the peaceful community of River Rock Run in Milton. Situated on a private, professionally landscaped lot that backs to HOA-owned wooded land, this home offers a rare opportunity for long-term privacy and protection from future development—something buyers are increasingly seeking. Step inside to an open, light-filled floor plan featuring hardwood flooring throughout the main living areas. The home offers a dedicated dining room, first-floor powder room, and a spacious eat-in kitchen designed for both entertaining and everyday living. The kitchen features granite countertops, a bar-height peninsula, tile backsplash, gas range, and ample cabinetry. The living room is warm and inviting with a cozy gas fireplace. The first-floor primary suite is a true retreat with a massive walk-in closet and spa-style en-suite bath featuring dual sinks and a beautifully tiled shower with bench seating. Upstairs, you’ll find three additional generously sized bedrooms plus a large walk-in attic above the garage that can easily be finished for additional living space, offering excellent potential to expand the home’s square footage. Outdoor living is just as impressive with a deck, paver patio with fire pit, and a 6-person hot tub, all surrounded by a lush irrigated lawn with a Rain Bird irrigation system in both the front and backyard—perfect for relaxing or entertaining. Additional highlights include two separate electric HVAC systems (with approximately 3 years remaining under warranty), conditioned crawlspace, water treatment system, newer water heater, and a two-car garage. A one-year home warranty is also being offered to the buyer for added peace of mind. Gravity septic system was placed and designed to leave room for future development for a private pool. Located just minutes from downtown Milton, Lewes, and the Delaware beaches, this home offers the perfect balance of privacy, convenience, and value—especially with low property taxes and the highly desirable Cape Henlopen School District. Schedule your private showing today and discover the rare combination of privacy, location, and long-term value this property offers.

    Zillow last checked:

    Listing updated:

    Listed by:

    Julie Gritton 302-645-1111,

    Coldwell Banker Premier - Lewes

    Bought with:

    Matt Lunden, RS0025658

    Keller Williams Realty

    Source: Bright MLS,MLS#: DESU2105490MLS Logo

    Facts & features

    Interior

    Bedrooms & bathrooms
    • Bedrooms: 4
    • Bathrooms: 3
    • Full bathrooms: 2
    • 1/2 bathrooms: 1
    • Main level bathrooms: 2
    • Main level bedrooms: 1
    Rooms
    • Room types: Living Room, Dining Room, Primary Bedroom, Bedroom 2, Bedroom 3, Bedroom 4, Kitchen, Foyer, Laundry, Storage Room, Bathroom 2, Primary Bathroom, Half Bath
    Primary bedroom
    • Level: Main
    Bedroom 2
    • Features: Flooring - Luxury Vinyl Plank
    • Level: Upper
    Bedroom 3
    • Level: Upper
    Bedroom 4
    • Level: Upper
    Primary bathroom
    • Features: Walk-In Closet(s), Double Sink
    • Level: Main
    Bathroom 2
    • Level: Upper
    Dining room
    • Features: Flooring - HardWood
    • Level: Main
    Foyer
    • Level: Main
    Half bath
    • Level: Main
    Kitchen
    • Features: Kitchen - Gas Cooking, Granite Counters, Eat-in Kitchen
    • Level: Main
    Laundry
    • Level: Main
    Living room
    • Features: Flooring - Wood, Fireplace - Gas
    • Level: Main
    Storage room
    • Level: Upper
    Heating
    • Forced Air, Electric, Propane
    Cooling
    • Central Air, Electric
    Appliances
    • Included: Dishwasher, Microwave, Oven/Range - Electric, Range Hood, Refrigerator, Cooktop, Water Conditioner - Owned, Water Heater, Dryer, Washer, Water Treat System, Electric Water Heater
    • Laundry: Has Laundry, Laundry Room
    Features
    • Breakfast Area, Ceiling Fan(s), Dining Area, Entry Level Bedroom, Kitchen - Gourmet, Primary Bath(s), Recessed Lighting, Upgraded Countertops, Attic, Soaking Tub, Bathroom - Walk-In Shower, Kitchen - Country, Pantry, Walk-In Closet(s), 9'+ Ceilings, Dry Wall
    • Flooring: Hardwood, Carpet, Wood
    • Doors: Sliding Glass, Storm Door(s)
    • Windows: Screens, Window Treatments
    • Has basement: No
    • Number of fireplaces: 1
    • Fireplace features: Gas/Propane, Mantel(s)
    Interior area
    • Total structure area: 2,800
    • Total interior livable area: 2,800 sqft
    • Finished area above ground: 2,800
    • Finished area below ground: 0

    Property

    Parking
    • Total spaces: 8
    • Parking features: Garage Faces Side, Garage Door Opener, Oversized, Storage, Asphalt, Attached, Driveway
    • Attached garage spaces: 2
    • Uncovered spaces: 6
    Accessibility
    • Accessibility features: Doors - Swing In
    Features
    • Levels: Two
    • Stories: 2
    • Patio & porch: Porch, Patio
    • Exterior features: Lighting, Extensive Hardscape, Lawn Sprinkler, Sidewalks, Play Equipment, Underground Lawn Sprinkler
    • Pool features: None
    • Spa features: Hot Tub
    • Has view: Yes
    • View description: Garden, Trees/Woods
    Lot
    • Size: 0.78 Acres
    • Dimensions: 124.00 x 275.00
    • Features: Backs to Trees, Cleared, Front Yard, Landscaped, Private, Rear Yard, SideYard(s), Wooded
    Details
    • Additional structures: Above Grade, Below Grade
    • Parcel number: 23522.00727.00
    • Zoning: AR-1
    • Special conditions: Standard

    Construction

    Type & style
    • Home type: SingleFamily
    • Property subtype: Single Family Residence
    Materials
    • Frame, Vinyl Siding
    • Foundation: Concrete Perimeter, Crawl Space
    • Roof: Architectural Shingle
    Condition
    • Very Good
    • New construction: No
    • Year built: 2016

    Utilities & green energy

    • Sewer: On Site Septic, Gravity Sept Fld
    • Water: Well
    • Utilities for property: Cable Available, Electricity Available, Phone Available

    Community & HOA

    Community
    • Security: Carbon Monoxide Detector(s), Smoke Detector(s)
    • Subdivision: River Rock Run
    HOA
    • Has HOA: Yes
    • Services included: Common Area Maintenance, Management, Reserve Funds, Road Maintenance, Snow Removal
    • HOA fee: $590 annually
    • HOA name: RIVER ROCK RUN
    Location
    • Region: Milton

    Financial & listing details

    • Price per square foot: $220/sqft
    • Tax assessed value: $496,600
    • Annual tax amount: $1,049
    • Date on market: 3/10/2026
    • Listing agreement: Exclusive Right To Sell
    • Listing terms: Cash,Conventional,VA Loan
    • Inclusions: Swing Set & Hot Tub
    • Ownership: Fee Simple
    • Road surface type: Paved

    Price history

    DateEventPrice
    5/27/2026Sold$615,000-5.2%$220/sqft
    Source: Bright MLS #DESU2105490 Report a problem
    4/27/2026Contingent$648,500$232/sqft
    Source: Bright MLS #DESU2105490 Report a problem
    3/10/2026Listed for sale$648,500$232/sqft
    Source: Bright MLS #DESU2105490 Report a problem
    12/22/2025Listing removed$648,500$232/sqft
    Source: Bright MLS #DESU2084126 Report a problem
    10/3/2025Price change$648,500-1.6%$232/sqft
    Source: Bright MLS #DESU2084126 Report a problem
    7/24/2025Price change$659,000-2.9%$235/sqft
    Source: Bright MLS #DESU2084126 Report a problem
    6/10/2025Price change$679,000-1.5%$243/sqft
    Source: Bright MLS #DESU2084126 Report a problem
    5/8/2025Listed for sale$689,000+84.2%$246/sqft
    Source: Bright MLS #DESU2084126 Report a problem
    5/23/2016Sold$373,978$134/sqft
    Source: Public Record Report a problem

    Public tax history

    YearProperty taxesTax assessment
    2025$1,049 -48.7%$248,300 +498.3%
    2024$2,045 +0.1%$41,500
    2023$2,044 +3.6%$41,500
    2022$1,972 +0.9%$41,500
    2021$1,954 +0.3%$41,500
    2020$1,948 $41,500
    2019$1,948 -0.1%$41,500
    2018$1,951 +7.1%$41,500
    2017$1,822 +9.9%$41,500
    2016$1,658 $41,500
    2015-- --
    2014-- --
    Find assessor info on the county website

    Neighborhood: 19968

    Nearby schools

    GreatSchools rating
    Schools provided by the listing agent
    • High: Cape Henlopen
    • District: Cape Henlopen

    Source: Bright MLS. This data may not be complete. We recommend contacting the local school district to confirm school assignments for this home.

    Get pre-qualified for a loan
    At Zillow Home Loans, we can pre-qualify you in as little as 5 minutes with no impact to your credit score.

    An equal housing lender. NMLS #10287.

    Sell for more on Zillow
    Get a Zillow Showcase℠ listing at no additional cost and you could sell for .
    $632,200
    2% more
    +$12,644
    With Zillow Showcase(estimated)
    $644,844