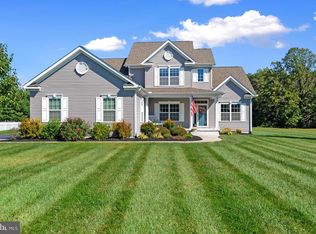
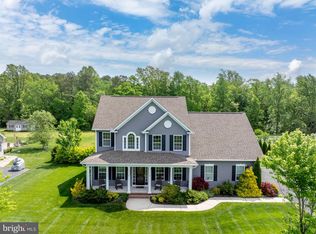
Introducing 16266 Edgewater Drive, a stunning property situated on a spacious 1.12-acre lot within the desirable community of River Rock Run. This exquisite residence combines elements of coastal style with craftsmen's cues, delivering a truly remarkable coastal retreat. With its thoughtful design and attention to detail, this home provides an inviting and comfortable atmosphere perfect for entertaining. Inside, the gracious foyer sided by a formal dining room and private office behind French doors offers a glimpse of the fine architectural features and finishes that are found throughout the home. Rich brown, wide plank, hand scraped hardwood flooring unifies the main living areas and ushers you into the light filled great room, showcasing panoramic lawn and garden views. Under a cathedral ceiling the living room area is anchored by a wood feature wall, flanked by picture windows providing a beautiful backdrop for the pellet stove, a cozy spot to spend a winter's evening with loved ones. The recently renovated gourmet kitchen is appointed with abundant Quartz countertop prep spaces, 42" crown topped cabinetry, glass tile backsplash, under cabinet lighting, suite of stainless-steel appliances, two spacious pantries with custom storage, and center island with copious storage options. It's a perfect space for preparing delicious meals and enjoying culinary experiences with family and friends. The adjacent dining area offers a warm and inviting ambiance for formal or casual meals. The recently added sunroom bump-out featuring heated floors, serves as a tranquil retreat, where you can enjoy the beauty of nature and scenic views throughout the year, while French atrium doors provide a seamless transition to the outdoor living oasis. The primary bedroom is a private oasis, offering a serene retreat with its spacious layout, a luxurious ensuite bathroom with a gracious dual tower vanity, frameless glass stall shower, and a sizable walk-in closet with custom built-in storage. The perfect powder bath, laundry room with utility sink and built-in shelving, and interior access to the over-sized garage with custom storage options and epoxy floors complete the home main level. A staircase off the foyer leads to the upper-level sleeping quarters offering three, well-appointed bedrooms and a hall bath. The new outdoor living space is equally impressive, the property's rear expanse is framed with a new fence - perfect for your furry family, framing a large patio offering multiple zones for gathering, lounging, and dining, and its centerpiece - the heated saltwater pool and pool house. Whether you're hosting a summer barbecue, relaxing with a good book, or simply enjoying the tranquility of the surroundings, this outdoor oasis provides the perfect setting. The community of River Rock Run is in close proximity to attractions, such as Delaware's pristine coastlines, beach resorts, rivers, and parks, provides endless opportunities for outdoor activities and exploration. 16266 Edgewater Drive is a remarkable residence, its thoughtfully designed interior, beautiful exterior makes it a perfect place for family and friends to gather, grow and create lasting memories. Recent updates include, kitchen remodel, hardwood flooring, millwork throughout including crown molding, wainscotting, wood feature wall, French door package, carpeting, bathroom remodels, plantation shutters, sunroom bump-out with heated floor, pellet stove, interior feature lighting, HVAC system, dryer, dishwasher, extensive hardscape, and landscape, hardwired exterior lighting, rear yard irrigation system, saltwater pool, patio, pool house building, rear yard fencing.
This property is not currently displayed as for sale or rent on Zillow. This may be different from what's on other websites or public sources.