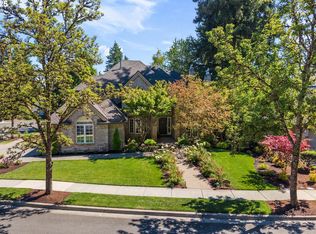
A True Gem Located At The Top Of Beaverton's Coveted Murrayhill Neighborhood! Experience Ultimate Privacy While Surrounded By Lush Landscaping In The Front Courtyard & On The Wrap Around Back Deck Of This Large .34 Acre Lot. The Breathtaking Mt. Hood View Framed By a Stunning 2-Story Wall Of Windows Bathes The Impressive Entry & Living Room With Dramatic Natural Light. Featuring 4 Bedrooms & 3 Full Bathrooms, This Home Lives Large With Soaring Ceilings, Along With a Main Floor Bed & Bath That's Perfect For Guests & Home Office. The Primary Suite Captures The Mt Hood View To Perfection & The Spa-Like Updated Bathroom Offers Heated Tile Floors, Step In Shower & a Jet Tub For Tranquil Relaxation. Experience Comfortable Separation With a Dual Staircase Layout. The Back Stairs Provide Access To Other Bedrooms & Large Bonus Room Perched Above The Garage. Entertain With Ease, As The Kitchen & Family Room Open To The Deck & Flat Backyard. This Lovingly Cared For Home Has Been Pre-Inspected & Refreshed With New Interior Paint, Carpet, Siding & Exterior Paint To Make It Move-In Ready. All Mechanicals & Roof Have Been Replaced. There's Endless Potential To Optimize For Today's Lifestyle. Enhance The Value With Your Designer Touches & Enjoy The Peaceful Murrayhill Lifestyle For Years To Come. Homes Of This Caliber At The Top Of The Hill Are Rarely Available!
Sold
$980,000
16260 SW Falcon Dr, Beaverton, OR 97007
4beds
3,196sqft
Residential, Single Family Residence
Built in 1991
0.34 Acres Lot
$940,900 Zestimate®
$307/sqft
$4,073 Estimated rent
Home value
$940,900
$894,000 - $988,000
$4,073/mo
Zestimate® history
Owner options
List your home for rent
$4,073/mo
Rent Zestimate®
Find your next renter with Zillow Rental Manager. Plus, with online applications, you can quickly screen prospective tenants – for free.
$4,073/mo
Rent Zestimate®
Refinance and save
$6,432/mo
Est. payment
Refinancing to a lower rate could help reduce your monthly payments and save thousands over the life of the loan.
$6,432/mo
Est. payment
Explore your selling options
Work with a Zillow partner agent
Leverage their expertise and Zillow's premium Showcase listings to get your home seen by more buyers.
Get startedList with your own agent
Get your home in front of millions of buyers by listing it on Zillow.
Learn how to do itSell it yourself
Take full control of how buyers see your home on Zillow by listing For Sale by Owner (FSBO).
List your homeWhat's special
Zillow last checked:
Listing updated:
Listed by:
Carey Hughes 503-516-7919,
Keller Williams Realty Professionals,
Terence McClelland 503-708-6457,
Keller Williams Realty Professionals
Bought with:
Elizabeth Ramos, 930900192
Keller Williams Sunset Corridor
Source: RMLS (OR),MLS#: 24273469
Facts & features
Interior
Bedrooms & bathrooms
- Bedrooms: 4
- Bathrooms: 3
- Full bathrooms: 3
- Main level bathrooms: 1
Rooms
- Room types: Bedroom 4, Bonus Room, Bedroom 2, Bedroom 3, Dining Room, Family Room, Kitchen, Living Room, Primary Bedroom
Primary bedroom
- Features: Bathroom, Double Closet, Double Sinks, Soaking Tub, Suite, Tile Floor, Walkin Closet, Walkin Shower
- Level: Upper
Bedroom 2
- Features: Closet, Wallto Wall Carpet
- Level: Upper
Bedroom 3
- Features: Closet, Wallto Wall Carpet
- Level: Upper
Bedroom 4
- Features: French Doors, Closet
- Level: Main
Dining room
- Features: French Doors, Wallto Wall Carpet
- Level: Main
Family room
- Features: Fireplace, Wallto Wall Carpet
- Level: Main
Kitchen
- Features: Deck, Eat Bar, Eating Area, Exterior Entry, Island
- Level: Main
Living room
- Features: Deck, Exterior Entry, Fireplace, High Ceilings, Wallto Wall Carpet
- Level: Main
Heating
- Forced Air, Fireplace(s)
Cooling
- Central Air
Appliances
- Included: Built In Oven, Cooktop, Dishwasher, Disposal, Free-Standing Refrigerator, Washer/Dryer, Gas Water Heater, Tank Water Heater
- Laundry: Laundry Room
Features
- Granite, High Ceilings, Vaulted Ceiling(s), Closet, Eat Bar, Eat-in Kitchen, Kitchen Island, Bathroom, Double Closet, Double Vanity, Soaking Tub, Suite, Walk-In Closet(s), Walkin Shower, Tile
- Flooring: Hardwood, Heated Tile, Tile, Wall to Wall Carpet, Wood
- Doors: French Doors
- Windows: Wood Frames
- Basement: Crawl Space
- Number of fireplaces: 2
- Fireplace features: Gas
Interior area
- Total structure area: 3,196
- Total interior livable area: 3,196 sqft
Property
Parking
- Total spaces: 3
- Parking features: Driveway, On Street, Garage Door Opener, Attached, Oversized
- Attached garage spaces: 3
- Has uncovered spaces: Yes
Accessibility
- Accessibility features: Accessible Hallway, Garage On Main, Main Floor Bedroom Bath, Natural Lighting, Utility Room On Main, Walkin Shower, Accessibility
Features
- Stories: 3
- Patio & porch: Covered Deck, Deck, Porch
- Exterior features: Yard, Exterior Entry
- Spa features: Association
- Has view: Yes
- View description: Mountain(s)
Lot
- Size: 0.34 Acres
- Dimensions: 95 x 110 x 137 x 112
- Features: Corner Lot, Gentle Sloping, Level, Trees, Sprinkler, SqFt 10000 to 14999
Details
- Parcel number: R2006257
Construction
Type & style
- Home type: SingleFamily
- Architectural style: Traditional
- Property subtype: Residential, Single Family Residence
Materials
- Cedar, Cement Siding, Lap Siding
- Foundation: Concrete Perimeter
- Roof: Composition
Condition
- Resale
- New construction: No
- Year built: 1991
Utilities & green energy
- Gas: Gas
- Sewer: Public Sewer
- Water: Public
- Utilities for property: Cable Connected
Community & HOA
Community
- Features: Park, Pool, Tennis, Playground, Trails
- Subdivision: Murrayhill
HOA
- Has HOA: Yes
- Amenities included: Basketball Court, Commons, Lap Pool, Management, Meeting Room, Party Room, Pool, Recreation Facilities, Spa Hot Tub, Tennis Court
- HOA fee: $131 monthly
- Second HOA fee: $1,500 one time
Location
- Region: Beaverton
Financial & listing details
- Price per square foot: $307/sqft
- Tax assessed value: $914,790
- Annual tax amount: $13,577
- Date on market: 5/29/2024
- Cumulative days on market: 4 days
- Listing terms: Cash,Conventional,FHA,VA Loan
- Road surface type: Paved
Price history
| Date | Event | Price |
|---|---|---|
| 6/28/2024 | Sold | $980,000+3.2%$307/sqft |
Source:  RMLS (OR) #24273469 Report a problem RMLS (OR) #24273469 Report a problem | ||
| 6/3/2024 | Pending sale | $950,000$297/sqft |
Source: RMLS (OR) #24273469 Report a problem | ||
| 6/1/2024 | Listed for sale | $950,000$297/sqft |
Source: RMLS (OR) #24273469 Report a problem | ||
Public tax history
| Year | Property taxes | Tax assessment |
|---|---|---|
| 2025 | $14,974 +4.1% | $681,580 +3% |
| 2024 | $14,380 +5.9% | $661,730 +3% |
| 2023 | $13,577 +4.5% | $642,460 +3% |
| 2022 | $12,994 +5.8% | $623,750 |
| 2021 | $12,287 +3.7% | -- |
| 2020 | $11,845 +2.5% | $587,960 +3% |
| 2019 | $11,555 +2.3% | $570,840 |
| 2018 | $11,290 | $570,840 +6.1% |
| 2017 | $11,290 +9.2% | $538,080 +3% |
| 2016 | $10,341 | $522,410 +3% |
| 2015 | $10,341 +5.9% | $507,200 +3% |
| 2014 | $9,767 +5.3% | $492,430 +3% |
| 2013 | $9,277 +6.6% | $478,090 +3% |
| 2012 | $8,705 +2.3% | $464,170 -3.1% |
| 2011 | $8,508 +2.6% | $478,900 -6% |
| 2010 | $8,291 +2.3% | $509,620 -5.7% |
| 2009 | $8,101 +8.3% | $540,290 -7% |
| 2008 | $7,482 +1% | $580,660 -6.7% |
| 2007 | $7,408 +10.1% | $622,170 +3.3% |
| 2006 | $6,726 -5.7% | $602,070 +26.6% |
| 2005 | $7,131 +8.2% | $475,620 +1.6% |
| 2004 | $6,590 -2.6% | $467,900 +3.6% |
| 2003 | $6,768 +12% | $451,750 +5.2% |
| 2002 | $6,041 +4.8% | $429,270 +3.8% |
| 2001 | $5,764 +6.8% | $413,550 +6.7% |
| 2000 | $5,399 | $387,590 |
Find assessor info on the county website
Neighborhood: Neighbors Southwest
Nearby homes
- $922,1004 bd3 ba3.1k sqft16250 SW Falcon Dr, Beaverton, OR 97007Off Market
- $1,034,3004 bd3 ba3.3k sqft16245 SW Falcon Dr, Beaverton, OR 97007Off Market
- $925,0004 bd3 ba2.8k sqft16240 SW Falcon Dr, Beaverton, OR 97007Sold
- $996,4004 bd3 ba3.2k sqft16255 SW Night Hawk Dr, Beaverton, OR 97007Off Market
- $1,015,6004 bd3 ba4.2k sqft16240 SW Pipit Ct, Beaverton, OR 97007Off Market
- $1,006,4004 bd3 ba3k sqft11357 SW Meadowlark Ln, Beaverton, OR 97007Off Market
- $949,3005 bd3 ba3.1k sqft16280 SW Night Hawk Dr, Beaverton, OR 97007Off Market
- $1,200,0004 bd4 ba3.7k sqft16360 SW Night Hawk Dr, Beaverton, OR 97007Sold
Nearby schools
GreatSchools rating
- 8/10Nancy Ryles Elementary SchoolGrades: K-5Distance: 0.5 mi
- 6/10Highland Park Middle SchoolGrades: 6-8Distance: 2.4 mi
- 8/10Mountainside High SchoolGrades: 9-12Distance: 0.9 mi
Schools provided by the listing agent
- Elementary: Nancy Ryles
- Middle: Highland Park
- High: Mountainside
Source: RMLS (OR). This data may not be complete. We recommend contacting the local school district to confirm school assignments for this home.
Get a cash offer in 3 minutes
Find out how much your home could sell for in as little as 3 minutes with a no-obligation cash offer.
Estimated market value
$940,900
Get a cash offer in 3 minutes
Find out how much your home could sell for in as little as 3 minutes with a no-obligation cash offer.
Estimated market value
$940,900
- Oregon
- Washington County
- Beaverton
- 97007
- Neighbors Southwest
- 16260 SW Falcon Dr
