Skip main navigation
Sold
Street View
  • $1,200,000

    16360 SW Night Hawk Dr, Beaverton, OR 97007

    4beds
    3,722sqft
    Residential, Single Family Residence
    Built in 1993
    0.46 Acres Lot
    $1,219,900 Zestimate®
    $322/sqft
    $4,340 Estimated rent

    Home value

    $1,219,900

    $1.16M - $1.29M

    $4,340/mo

    Zestimate® history
    Loading
    Loading...

    Owner options

    List your home for rent

    $4,340/mo

    Rent Zestimate®

    Find your next renter with Zillow Rental Manager. Plus, with online applications, you can quickly screen prospective tenants – for free.

    Learn more

    $4,340/mo

    Rent Zestimate®

    Refinance and save

    $6,036/mo

    Est. payment

    Refinancing to a lower rate could help reduce your monthly payments and save thousands over the life of the loan.

    See today's rates

    $6,036/mo

    Est. payment

    Explore your selling options

    Work with a Zillow partner agent

    Leverage their expertise and Zillow's premium Showcase listings to get your home seen by more buyers.

    Get started

    List with your own agent

    Get your home in front of millions of buyers by listing it on Zillow.

    Learn how to do it

    Sell it yourself

    Take full control of how buyers see your home on Zillow by listing For Sale by Owner (FSBO).

    List your home

    What's special

    Cozy home theaterPark-like settingMain-level gymLarge walk-in closetCustom built-insPot fillerManicured grounds
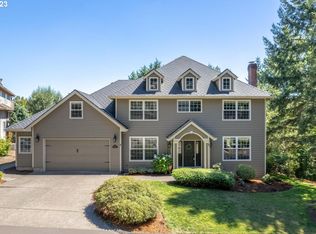
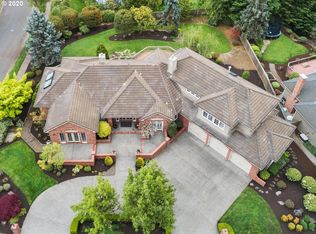
    Built in 1993 and completely remodeled in 2021, this immaculate home combines timeless quality with modern luxury! Set on nearly half an acre of beautifully manicured grounds, the property offers both privacy and curb appeal in a park-like setting. In these days of homes on tiny lots, it’s a refreshing sight.The stunning new kitchen features quartz counters, premium stainless-steel appliances, and thoughtful upgrades — including a pot filler above a gourmet stovetop. To make the home even cooler, there’s a hidden doorway leading to a private, cozy home theater complete with its own bar and bathroom — perfect for entertaining!Upstairs, the spacious primary suite showcases views of Mt. Hood, a luxurious bath, and a large walk-in closet. Custom built-ins, a main-level gym, and impeccable maintenance make this home truly stand out.Located in beautiful Murray Hill with community swimming pools, a lovely recreation center, and excellent schools. If you’re a selective buyer looking for an exciting, spotless home — your search ends here. Come see it for yourself!

    Zillow last checked:

    Listing updated:

    Listed by:

    Athyantha Rao 503-928-4381,

    A Rao Real Estate

    Bought with:

    Karina Stark, 990900035

    Keller Williams Realty Professionals

    Source: RMLS (OR),MLS#: 603518249MLS Logo

    Facts & features

    Interior

    Bedrooms & bathrooms
    • Bedrooms: 4
    • Bathrooms: 4
    • Full bathrooms: 3
    • Partial bathrooms: 1
    • Main level bathrooms: 1
    Primary bedroom
    • Features: Bathtub, Solid Surface Countertop, Walkin Closet, Walkin Shower
    • Level: Upper
    • Area: 110
    • Dimensions: 11 x 10
    Bedroom 2
    • Features: Closet
    • Level: Upper
    • Area: 132
    • Dimensions: 11 x 12
    Bedroom 3
    • Features: Closet, Wallto Wall Carpet
    • Level: Upper
    • Area: 132
    • Dimensions: 11 x 12
    Bedroom 4
    • Features: Wallto Wall Carpet
    • Level: Upper
    • Area: 140
    • Dimensions: 14 x 10
    Dining room
    • Features: Laminate Flooring
    • Level: Main
    • Area: 182
    • Dimensions: 14 x 13
    Kitchen
    • Features: Dishwasher, Disposal, Eat Bar, Gas Appliances, Microwave, Free Standing Range, Free Standing Refrigerator, Quartz
    • Level: Main
    • Area: 255
    • Width: 15
    Heating
    • Forced Air
    Cooling
    • Central Air, Heat Pump
    Appliances
    • Included: Built-In Range, Dishwasher, Disposal, Free-Standing Refrigerator, Gas Appliances, Microwave, Range Hood, Stainless Steel Appliance(s), Trash Compactor, Wine Cooler, Washer/Dryer, Free-Standing Range, Gas Water Heater
    • Laundry: Laundry Room
    Features
    • Ceiling Fan(s), Granite, Quartz, Bookcases, Bathroom, Shower, Sink, Closet, Eat Bar, Bathtub, Walk-In Closet(s), Walkin Shower, Kitchen Island, Pantry, Pot Filler
    • Flooring: Hardwood, Wall to Wall Carpet, Wood, Laminate
    • Windows: Double Pane Windows
    • Basement: Crawl Space
    • Number of fireplaces: 1
    • Fireplace features: Gas
    Interior area
    • Total structure area: 3,722
    • Total interior livable area: 3,722 sqft

    Property

    Parking
    • Total spaces: 3
    • Parking features: Driveway, Garage Door Opener, Attached, Extra Deep Garage
    • Attached garage spaces: 3
    • Has uncovered spaces: Yes
    Features
    • Stories: 3
    • Patio & porch: Deck
    • Exterior features: Gas Hookup, Yard
    • Has view: Yes
    • View description: Trees/Woods
    Lot
    • Size: 0.46 Acres
    • Features: Level, Private, Trees, Sprinkler, SqFt 15000 to 19999
    Details
    • Additional structures: GasHookup, HomeTheater
    • Parcel number: R2006336
    • Other equipment: Home Theater, Irrigation Equipment

    Construction

    Type & style
    • Home type: SingleFamily
    • Architectural style: Contemporary,Craftsman
    • Property subtype: Residential, Single Family Residence
    Materials
    • Brick, Lap Siding, Wood Siding
    • Foundation: Pillar/Post/Pier
    • Roof: Tile
    Condition
    • Updated/Remodeled
    • New construction: No
    • Year built: 1993

    Utilities & green energy

    • Gas: Gas Hookup, Gas
    • Sewer: Public Sewer
    • Water: Public
    • Utilities for property: Cable Connected
    Green energy
    • Water conservation: Water Sense Irrigation

    Community & neighborhood

    Security
    • Security features: Intercom Entry, Fire Sprinkler System
    Location
    • Region: Beaverton

    HOA & financial

    HOA
    • Has HOA: Yes
    • HOA fee: $133 monthly
    • Amenities included: Basketball Court, Lap Pool, Management, Pool, Recreation Facilities, Tennis Court

    Other

    Other facts
    • Listing terms: Cash,Conventional,VA Loan

    Price history

    DateEventPrice
    12/12/2025Sold$1,200,000+2.1%$322/sqft
    Source: RMLS (OR) #603518249 Report a problem
    11/10/2025Pending sale$1,174,900$316/sqft
    Source: RMLS (OR) #603518249 Report a problem
    11/7/2025Listed for sale$1,174,900+36.6%$316/sqft
    Source: RMLS (OR) #603518249 Report a problem
    9/25/2020Sold$860,000+1.3%$231/sqft
    Source: RMLS (OR) #20571531 Report a problem
    8/10/2020Pending sale$849,000$228/sqft
    Source: Keller Williams Realty Professionals #20571531 Report a problem
    8/10/2020Listed for sale$849,000$228/sqft
    Source: Keller Williams Realty Professionals #20571531 Report a problem

    Public tax history

    YearProperty taxesTax assessment
    2025$17,884 +4.1%$814,030 +3%
    2024$17,175 +5.9%$790,330 +3%
    2023$16,216 +4.5%$767,320 +3%
    2022$15,520 +4.7%$744,980
    2021$14,819 +2.1%--
    2020$14,521 +12.2%$702,230 +3%
    2019$12,945 -3.6%$681,780
    2018$13,422 $681,780 +6.1%
    2017$13,422 +6.1%$642,660 +3%
    2016$12,648 $623,950 +3%
    2015$12,648 +7%$605,780 +3%
    2014$11,819 +6.9%$588,140 +3%
    2013$11,056 +5.4%$571,010 +3%
    2012$10,489 +3.2%$554,380 -12.2%
    2011$10,161 +2.6%$631,270 -6%
    2010$9,902 +2.3%$671,550 -9.3%
    2009$9,675 +8.3%$740,580 -3.3%
    2008$8,936 +1%$765,980 -9.5%
    2007$8,847 +10.1%$846,600 +0.7%
    2006$8,033 -7.3%$841,070 +28.4%
    2005$8,666 +10.1%$655,250 +10.2%
    2004$7,871 -4%$594,760 +5.4%
    2003$8,202 +13.7%$564,530 +5.1%
    2002$7,215 +4.8%$537,220 +1.8%
    2001$6,884 +6.8%$527,740 +7.3%
    2000$6,448 $491,610

    Find assessor info on the county website

    Neighborhood: Neighbors Southwest

    Nearby schools

    GreatSchools rating
    Schools provided by the listing agent
    • Elementary: Nancy Ryles
    • Middle: Highland Park
    • High: Mountainside

    Source: RMLS (OR). This data may not be complete. We recommend contacting the local school district to confirm school assignments for this home.

    Get a cash offer in 3 minutes
    Find out how much your home could sell for in as little as 3 minutes with a no-obligation cash offer.
    Estimated market value
    $1,219,900
    Get a cash offer in 3 minutes
    Find out how much your home could sell for in as little as 3 minutes with a no-obligation cash offer.
    Estimated market value
    $1,219,900