This Beverly Hills GEM perfectly blends classic comfort with modern living. Meticulously maintained and updated throughout the years, this home focuses on personalized luxury, blending functional, high-quality elements and warmth that’s truly hard to find. The heart of the home features a beautifully updated kitchen that serves as the hub-perfect for both everyday cooking and festive entertaining. The addition delivers a larger footprint than you'd expect- featuring 5 bedrooms, 3 full and one half bath, with a finished basement. Updates include newer roof '19, HWH '22, Furnace/AC '15, Anderson windows (5), Custom blinds, EV charger stays, FSM warranty. Every corner reflects quality and care, from the cozy natural FP, to the functional upgrades throughout. Nestled in a prime location, you’ll enjoy a serene neighborhood while being just minutes from top-tier amenities. Fenced backyard was beautifully curated by English Gardens. This home is a true MUST SEE to appreciate all of the quality finishes throughout! Birmingham Schools.
Sold for $752,000
$752,000
16265 Locherbie Ave, Beverly Hills, MI 48025
5beds
3,242sqft
Single Family Residence
Built in 1952
6,969 Square Feet Lot
$757,700 Zestimate®
$232/sqft
$3,912 Estimated rent
Home value
$757,700
$720,000 - $796,000
$3,912/mo
Zestimate® history
Owner options
List your home for rent
$3,912/mo
Rent Zestimate®
Find your next renter with Zillow Rental Manager. Plus, with online applications, you can quickly screen prospective tenants – for free.
$3,912/mo
Rent Zestimate®
Refinance and save
$4,863/mo
Est. payment
Refinancing to a lower rate could help reduce your monthly payments and save thousands over the life of the loan.
$4,863/mo
Est. payment
Explore your selling options
Work with a Zillow partner agent
Leverage their expertise and Zillow's premium Showcase listings to get your home seen by more buyers.
Get startedList with your own agent
Get your home in front of millions of buyers by listing it on Zillow.
Learn how to do itSell it yourself
Take full control of how buyers see your home on Zillow by listing For Sale by Owner (FSBO).
List your homeWhat's special
Zillow last checked:
Listing updated:
Listed by:
Lisa Brennan 248-219-4008,
The Agency Hall & Hunter
Bought with:
Bethany Reyes, 6501396840
KW Domain
Source: Realcomp II,MLS#: 20261024445
Facts & features
Interior
Bedrooms & bathrooms
- Bedrooms: 5
- Bathrooms: 4
- Full bathrooms: 3
- 1/2 bathrooms: 1
Primary bedroom
- Level: Second
- Area: 195
- Dimensions: 15 X 13
Bedroom
- Level: Entry
- Area: 150
- Dimensions: 15 X 10
Bedroom
- Level: Entry
- Area: 110
- Dimensions: 11 X 10
Bedroom
- Level: Second
- Area: 168
- Dimensions: 14 X 12
Bedroom
- Level: Second
- Area: 132
- Dimensions: 12 X 11
Primary bathroom
- Level: Second
- Area: 130
- Dimensions: 13 X 10
Other
- Level: Entry
- Area: 49
- Dimensions: 7 X 7
Other
- Level: Second
- Area: 49
- Dimensions: 7 X 7
Other
- Level: Basement
- Area: 36
- Dimensions: 9 X 4
Family room
- Level: Entry
- Area: 252
- Dimensions: 21 X 12
Family room
- Level: Basement
- Area: 560
- Dimensions: 28 X 20
Kitchen
- Level: Entry
- Area: 220
- Dimensions: 22 X 10
Laundry
- Level: Basement
- Area: 240
- Dimensions: 20 X 12
Living room
- Level: Entry
- Area: 252
- Dimensions: 21 X 12
Mud room
- Level: Entry
- Area: 44
- Dimensions: 11 X 4
Heating
- Forced Air, Natural Gas
Cooling
- Central Air
Appliances
- Included: Built In Gas Oven, Built In Refrigerator, Dishwasher, Disposal, Dryer, Humidifier, Ice Maker, Microwave, Range Hood, Stainless Steel Appliances, Washer, Wine Refrigerator
- Laundry: Laundry Room
Features
- Sound System
- Windows: Egress Windows, Energy Star Qualified Windows
- Basement: Finished
- Has fireplace: Yes
- Fireplace features: Living Room, Wood Burning
Interior area
- Total interior livable area: 3,242 sqft
- Finished area above ground: 2,212
- Finished area below ground: 1,030
Property
Parking
- Total spaces: 1.5
- Parking features: Oneand Half Car Garage, Detached
- Garage spaces: 1.5
Features
- Levels: Two
- Stories: 2
- Entry location: GroundLevelwSteps
- Patio & porch: Covered, Patio, Porch
- Pool features: None
- Fencing: Back Yard
Lot
- Size: 6,969 Square Feet
- Dimensions: 52 x 135
- Features: Sprinklers
Details
- Parcel number: 2401254006
- Special conditions: Short Sale No,Standard
Construction
Type & style
- Home type: SingleFamily
- Architectural style: Cape Cod
- Property subtype: Single Family Residence
Materials
- Brick, Wood Siding
- Foundation: Basement, Crawl Space, Drainage System, Poured, Sealed Foundation
- Roof: Asphalt
Condition
- New construction: No
- Year built: 1952
Utilities & green energy
- Sewer: Public Sewer
- Water: Public
Community & HOA
Community
- Subdivision: BEVERLY HILLSNO 1
HOA
- Has HOA: No
Location
- Region: Beverly Hills
Financial & listing details
- Price per square foot: $232/sqft
- Tax assessed value: $144,390
- Annual tax amount: $5,665
- Date on market: 4/17/2026
- Cumulative days on market: 3 days
- Listing agreement: Exclusive Right To Sell
- Listing terms: Cash,Conventional
Price history
| Date | Event | Price |
|---|---|---|
| 5/18/2026 | Sold | $752,000+11.4%$232/sqft |
Source:  Realcomp II #20261024445 Report a problem Realcomp II #20261024445 Report a problem | ||
| 4/25/2026 | Pending sale | $675,000$208/sqft |
Source: Realcomp II #20261024445 Report a problem | ||
| 4/17/2026 | Listed for sale | $675,000+154.7%$208/sqft |
Source: Realcomp II #20261024445 Report a problem | ||
| 11/18/1999 | Sold | $265,000$82/sqft |
Source: Public Record Report a problem | ||
Public tax history
| Year | Property taxes | Tax assessment |
|---|---|---|
| 2025 | $3,630 +4.9% | $229,880 +3.7% |
| 2024 | $3,460 +5.5% | $221,720 +7.4% |
| 2023 | $3,281 -2% | $206,390 +5.2% |
| 2022 | $3,347 -1.3% | $196,120 +2.7% |
| 2021 | $3,392 | $191,040 +2.1% |
| 2020 | -- | $187,130 +5.5% |
| 2019 | $4,899 +46.8% | $177,320 +9.5% |
| 2018 | $3,337 -31.1% | $161,900 |
| 2017 | $4,845 | $161,900 +8.1% |
| 2016 | $4,845 | $149,810 +4.8% |
| 2015 | -- | $142,920 +13.7% |
| 2014 | -- | $125,720 +18.1% |
| 2011 | -- | $106,440 -8.2% |
| 2010 | $4,639 -13.6% | $115,920 -13.5% |
| 2009 | $5,369 +154.5% | $134,070 -41.7% |
| 2005 | $2,110 | $230,130 +93.3% |
| 2003 | -- | $119,060 +8.5% |
| 2002 | -- | $109,750 +14.5% |
| 2001 | $4,043 +5.2% | $95,880 +3.2% |
| 2000 | $3,842 | $92,910 |
Find assessor info on the county website
Neighborhood: 48025
Nearby homes
- $472,0004 bd2 ba1.6k sqft16255 Locherbie Ave, Beverly Hills, MI 48025Off Market
- $456,7003 bd1 ba1.3k sqft16275 Locherbie Ave, Beverly Hills, MI 48025Off Market
- $601,0003 bd3 ba1.7k sqft16241 Locherbie Ave, Beverly Hills, MI 48025Off Market
- $536,7003 bd2 ba1.4k sqft16295 Locherbie Ave, Beverly Hills, MI 48025Off Market
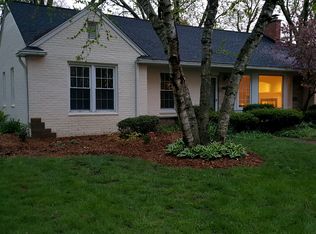
- $439,1003 bd1 ba1.2k sqft16276 Beechwood Ave, Beverly Hills, MI 48025Off Market
- $651,1003 bd3 ba1.6k sqft16256 Beechwood Ave, Beverly Hills, MI 48025Off Market
- $536,7003 bd2 ba1.4k sqft16296 Beechwood Ave, Beverly Hills, MI 48025Off Market
- $585,0002 bd3 ba1.7k sqft16236 Beechwood Ave, Beverly Hills, MI 48025Sold
Nearby schools
GreatSchools rating
- 8/10Greenfield Elementary SchoolGrades: PK-5Distance: 0.6 mi
- 9/10Berkshire Middle SchoolGrades: 6-8Distance: 2.5 mi
- 8/10Wylie E. Groves High SchoolGrades: 9-12Distance: 1.7 mi
Get a cash offer in 3 minutes
Find out how much your home could sell for in as little as 3 minutes with a no-obligation cash offer.
Estimated market value
$757,700
Get a cash offer in 3 minutes
Find out how much your home could sell for in as little as 3 minutes with a no-obligation cash offer.
Estimated market value
$757,700
- Michigan
- Oakland County
- Beverly Hills
- 48025
- 16265 Locherbie Ave
Nearby cities
Nearby zip codes
Other Beverly Hills Topics
