Skip main navigation
Closed
  • Listed by: Keller Williams Chesterfield • Patty A Stellern • Contact: 314-249-6418
    Bought with: Coldwell Banker Realty - Gundaker West Regional
    Price Unknown

    16266 Lea Oak Ct, Chesterfield, MO 63017

    2beds
    1,270sqft
    Townhouse
    Built in 1986
    -- sqft lot
    $360,700 Zestimate®
    $--/sqft
    $1,954 Estimated rent

    Home value

    $360,700

    $332,000 - $390,000

    $1,954/mo

    Zestimate® history
    Loading
    Loading...

    Owner options

    List your home for rent

    $1,954/mo

    Rent Zestimate®

    Find your next renter with Zillow Rental Manager. Plus, with online applications, you can quickly screen prospective tenants – for free.

    Learn more

    $1,954/mo

    Rent Zestimate®

    Refinance and save

    $360/mo

    Est. payment

    Refinancing to a lower rate could help reduce your monthly payments and save thousands over the life of the loan.

    See today's rates

    $360/mo

    Est. payment

    Explore your selling options

    Work with a Zillow partner agent

    Leverage their expertise and Zillow's premium Showcase listings to get your home seen by more buyers.

    Get started

    List with your own agent

    Get your home in front of millions of buyers by listing it on Zillow.

    Learn how to do it

    Sell it yourself

    Take full control of how buyers see your home on Zillow by listing For Sale by Owner (FSBO).

    List your home

    What's special

    Newer gas fireplaceMotorized awningGranite countertopsUpdated ensuite bathroomExpansive vaulted primary suiteLarge walk-in closetHardwood floors
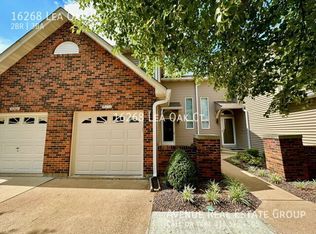
    Open House Canceled, Property is Under Contract. Welcome to 16266 Lea Oak Court — a rare townhome offering the perfect blend of comfort, convenience, and location in the heart of Chesterfield. This spacious 2-bedroom, 3-bath home is tucked on a quiet street and features both a garage and a dedicated carport space — a hard-to-find combo in this community. Meticulously maintained by its owner, the home welcomes you with a dramatic two-story entryway and hardwood floors throughout the main level. The living room features plantation shutters and a newer gas fireplace, creating a warm and inviting atmosphere. The white kitchen is updated with granite countertops and a subway tile backsplash, flowing into a cozy breakfast area and living space that opens directly to your private deck — complete with a motorized awning. Enjoy the convenience of main floor laundry and thoughtful upgrades throughout. Upstairs, the expansive vaulted primary suite offers a bonus area or home office, a large walk-in closet, and a updated ensuite bathroom. A second bedroom and second full bath complete the upper level. Additional highlights include a newer A/C system, ample storage, low condo fees, and access to a well-maintained community pool. All of this just steps from shopping, dining, parks, and the Chesterfield Amphitheater, with quick access to major highways. A rare opportunity to enjoy easy, low maintenance living in an unbeatable location.

    Zillow last checked:

    Listing updated:

    Listed by:

    Patty A Stellern 314-249-6418,

    Keller Williams Chesterfield,

    Alexa Stellern 314-443-2190,

    Keller Williams Chesterfield

    Bought with:

    Shari V Whay, 2014043859

    Coldwell Banker Realty - Gundaker West Regional

    Source: MARIS,MLS#: 25038472MLS LogoOriginating MLS: St. Louis Association of REALTORS

    Facts & features

    Interior

    Bedrooms & bathrooms
    • Bedrooms: 2
    • Bathrooms: 3
    • Full bathrooms: 2
    • 1/2 bathrooms: 1
    • Main level bathrooms: 1
    Heating
    • Natural Gas
    Cooling
    • Ceiling Fan(s), Central Air
    Appliances
    • Included: Dishwasher, Disposal, Microwave, Electric Range, Refrigerator, Washer/Dryer, Gas Water Heater
    • Laundry: Laundry Room, Main Level
    Features
    • Flooring: Carpet, Hardwood
    • Basement: Full,Unfinished
    • Has fireplace: No
    • Fireplace features: Gas
    Interior area
    • Total structure area: 1,270
    • Total interior livable area: 1,270 sqft
    • Finished area above ground: 1,270

    Property

    Parking
    • Total spaces: 2
    • Parking features: Additional Parking, Assigned, Attached, Carport, Covered, Detached Carport, Driveway, Garage, Garage Door Opener
    • Attached garage spaces: 1
    • Carport spaces: 1
    • Covered spaces: 2
    • Has uncovered spaces: Yes
    Features
    • Levels: Two
    • Pool features: Community, Fenced, Fiberglass, In Ground
    Lot
    • Features: Level
    Details
    • Parcel number: 19S431460
    • Special conditions: Standard

    Construction

    Type & style
    • Home type: Townhouse
    • Architectural style: Traditional
    • Property subtype: Townhouse
    • Attached to another structure: Yes
    Materials
    • Brick Veneer, Vinyl Siding
    Condition
    • Updated/Remodeled
    • New construction: No
    • Year built: 1986

    Utilities & green energy

    • Electric: Ameren
    • Sewer: Public Sewer
    • Water: Public
    • Utilities for property: Cable Available, Electricity Available

    Community & HOA

    Community
    • Subdivision: Clarkson Grove
    HOA
    • Has HOA: Yes
    • Amenities included: Outside Management, Parking, Pool
    • Services included: Insurance, Maintenance Grounds, Maintenance Parking/Roads, Common Area Maintenance, Exterior Maintenance, Pool Maintenance, Management, Pool, Roof, Sewer, Snow Removal, Trash
    • HOA fee: $360 monthly
    • HOA name: Clarkson Grove
    Location
    • Region: Chesterfield

    Financial & listing details

    • Tax assessed value: $276,700
    • Annual tax amount: $2,721
    • Date on market: 6/20/2025
    • Cumulative days on market: 1 day
    • Listing terms: Cash,Conventional
    • Ownership: Private
    • Electric utility on property: Yes

    Price history

    DateEventPrice
    8/20/2025Sold--
    Source: MARIS #25038472 Report a problem
    6/23/2025Pending sale$330,000$260/sqft
    Source: MARIS #25038472 Report a problem
    6/20/2025Listed for sale$330,000+83.4%$260/sqft
    Source: MARIS #25038472 Report a problem
    6/5/2017Sold--
    Source: MARIS #17038228 Report a problem
    5/12/2017Listed for sale$179,900$142/sqft
    Source: Red Key Realty West #17038228 Report a problem
    7/9/2007Sold--
    Source: Public Record Report a problem
    2/14/2003Sold--
    Source: Public Record Report a problem
    2/21/2002Sold--
    Source: Public Record Report a problem
    1/15/2002Sold--
    Source: Public Record Report a problem

    Public tax history

    YearProperty taxesTax assessment
    2025$2,724 +0.1%$52,580 +28.5%
    2024$2,721 +4.2%$40,930
    2023$2,611 +12.6%$40,930 +23.9%
    2022$2,318 +0.4%$33,040
    2021$2,309 -1.8%$33,040 +2.2%
    2020$2,351 +10.6%$32,320
    2019$2,126 $32,320 +16.8%
    2018$2,126 $27,670
    2017$2,126 +2.8%$27,670 +11.6%
    2016$2,068 +5.9%$24,800
    2015$1,952 $24,800 +6.5%
    2014$1,952 +8.5%$23,280
    2013$1,799 $23,280 -18.6%
    2012-- $28,600
    2011-- $28,600 -3.3%
    2010$1,992 +4.7%$29,570
    2009$1,903 -9.1%$29,570 -11.8%
    2008$2,093 +8.1%$33,520
    2007$1,937 $33,520 +13.7%
    2006$1,937 -0.6%$29,470
    2005$1,949 +27%$29,470 +20.2%
    2003$1,534 +0.8%$24,520 +9.2%
    2002$1,522 +2.2%$22,460
    2001$1,489 $22,460
    Find assessor info on the county website

    Neighborhood: 63017

    Nearby schools

    GreatSchools rating
    Schools provided by the listing agent
    • Elementary: Shenandoah Valley Elem.
    • Middle: Central Middle
    • High: Parkway Central High

    Source: MARIS. This data may not be complete. We recommend contacting the local school district to confirm school assignments for this home.

    Get a cash offer in 3 minutes
    Find out how much your home could sell for in as little as 3 minutes with a no-obligation cash offer.
    Estimated market value
    $360,700
    Get a cash offer in 3 minutes
    Find out how much your home could sell for in as little as 3 minutes with a no-obligation cash offer.
    Estimated market value
    $360,700