Introducing a charming townhouse that epitomizes the essence of a perfect starter home, tucked away in a delightful corner, and lovingly maintained by its single owner. This immaculate residence offers not just a house but a lifestyle tailored for convenience and comfort.
Welcome Home! Nestled in a quiet corner, this townhouse exudes a welcoming charm from the moment you arrive. With its distinctive character and pristine appearance, it's evident that it has been cherished by its sole owner.
A Perfect Starter Home, this townhouse is the ideal choice for first-time homeowners. It offers the perfect balance of space and practicality, making it easy to transition into homeownership. The layout is designed for easy living, ensuring that every inch of space is maximized for your convenience.
One of the standout features of this townhouse is its proximity to the I-70 access and the airport. Whether you're a frequent traveler or need to commute for work, you'll appreciate the ease of access to major transportation hubs. It's a location that offers both convenience and peace of mind.
Community Amenities:
Additionally, the townhouse is part of a vibrant community that offers a range of amenities for residents. From parks and green spaces to nearby shopping and dining options, you'll have everything you need within reach.
Don't miss your chance to own this exceptional townhouse. It's a rare find, offering a well-maintained, move-in-ready home in a prime location.
Sold for $445,000
$445,000
16268 E Elk Drive, Denver, CO 80239
3beds
1,643sqft
Townhouse
Built in 2018
2,196 Square Feet Lot
$403,200 Zestimate®
$271/sqft
$2,723 Estimated rent
Home value
$403,200
$383,000 - $423,000
$2,723/mo
Zestimate® history
Owner options
List your home for rent
$2,723/mo
Rent Zestimate®
Find your next renter with Zillow Rental Manager. Plus, with online applications, you can quickly screen prospective tenants – for free.
$2,723/mo
Rent Zestimate®
Refinance and save
$2,763/mo
Est. payment
Refinancing to a lower rate could help reduce your monthly payments and save thousands over the life of the loan.
$2,763/mo
Est. payment
Explore your selling options
Work with a Zillow partner agent
Leverage their expertise and Zillow's premium Showcase listings to get your home seen by more buyers.
Get startedList with your own agent
Get your home in front of millions of buyers by listing it on Zillow.
Learn how to do itSell it yourself
Take full control of how buyers see your home on Zillow by listing For Sale by Owner (FSBO).
List your homeWhat's special
Green spacesNearby shoppingPerfect starter home
Zillow last checked:
Listing updated:
Listed by:
Deyadira Mendez 720-226-3029 deyadira@gmail.com,
Keller Williams Trilogy
Bought with:
PPAR Agent Non-REcolorado
NON MLS PARTICIPANT
Source: REcolorado as distributed by MLS GRID,MLS#: 9202200
Facts & features
Interior
Bedrooms & bathrooms
- Bedrooms: 3
- Bathrooms: 3
- Full bathrooms: 2
- 1/2 bathrooms: 1
- Main level bathrooms: 1
Primary bedroom
- Level: Upper
Bedroom
- Level: Upper
Bedroom
- Level: Upper
Primary bathroom
- Level: Upper
Bathroom
- Level: Main
Bathroom
- Level: Upper
Dining room
- Level: Main
Kitchen
- Level: Main
Laundry
- Level: Upper
Living room
- Level: Main
Heating
- Forced Air
Cooling
- Central Air
Appliances
- Included: Dishwasher, Disposal, Microwave, Range, Refrigerator
Features
- Ceiling Fan(s), Open Floorplan, Pantry
- Flooring: Tile, Wood
- Has basement: No
- Common walls with other units/homes: End Unit
Interior area
- Total structure area: 1,643
- Total interior livable area: 1,643 sqft
- Finished area above ground: 1,643
Property
Parking
- Total spaces: 2
- Parking features: Garage - Attached
- Attached garage spaces: 2
Features
- Levels: Two
- Stories: 2
- Entry location: Ground
- Patio & porch: Covered, Front Porch
- Exterior features: Private Yard
- Fencing: Full
Lot
- Size: 2,196 Square Feet
Details
- Parcel number: 20218079
- Zoning: PUD
- Special conditions: Standard
Construction
Type & style
- Home type: Townhouse
- Architectural style: Contemporary
- Property subtype: Townhouse
- Attached to another structure: Yes
Materials
- Frame
- Roof: Composition
Condition
- Year built: 2018
Utilities & green energy
- Sewer: Public Sewer
- Water: Public
- Utilities for property: Electricity Connected, Natural Gas Connected
Community & HOA
Community
- Subdivision: Denver Connection West
HOA
- Has HOA: Yes
- Amenities included: Clubhouse, Fitness Center, Pool
- Services included: Maintenance Grounds, Maintenance Structure, Snow Removal, Trash
- HOA fee: $150 monthly
- HOA name: Avion at Denver Connection
- HOA phone: 303-420-4433
- Second HOA name: MSI-Denver Conectin Metro District
- Second HOA phone: 303-987-0835
Location
- Region: Denver
Financial & listing details
- Price per square foot: $271/sqft
- Tax assessed value: $428,300
- Annual tax amount: $3,932
- Date on market: 9/28/2023
- Listing terms: Cash,Conventional,FHA,VA Loan
- Exclusions: Sellers Personal Property. Washer And Dryer
- Ownership: Individual
- Electric utility on property: Yes
Price history
| Date | Event | Price |
|---|---|---|
| 11/13/2023 | Sold | $445,000+1.1%$271/sqft |
Source:  REcolorado as distributed by MLS GRID #9202200 Report a problem REcolorado as distributed by MLS GRID #9202200 Report a problem | ||
| 10/9/2023 | Pending sale | $440,000$268/sqft |
Source: REcolorado as distributed by MLS GRID #9202200 Report a problem | ||
| 9/28/2023 | Listed for sale | $440,000$268/sqft |
Source: REcolorado as distributed by MLS GRID #9202200 Report a problem | ||
Public tax history
| Year | Property taxes | Tax assessment |
|---|---|---|
| 2024 | $4,376 +11.3% | $25,010 -10.6% |
| 2023 | $3,932 +2.1% | $27,960 +22.4% |
| 2022 | $3,853 +39% | $22,840 -2.8% |
| 2021 | $2,771 +1.6% | $23,500 +10.1% |
| 2020 | $2,727 | $21,343 |
Find assessor info on the county website
Neighborhood: Gateway - Green Valley Ranch
Nearby homes
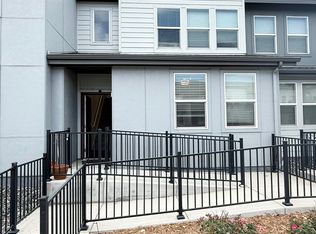
- $382,7003 bd3 ba1.5k sqft16258 E Elk Dr, Denver, CO 80239Off Market
- $369,7003 bd3 ba1.3k sqft16248 E Elk Dr, Denver, CO 80239Off Market

- $365,6002 bd2 ba1.3k sqft16238 E Elk Dr, Denver, CO 80239Off Market
- $417,8883 bd3 ba1.4k sqft4755 Memphis St #6, Denver, CO 80239Sold
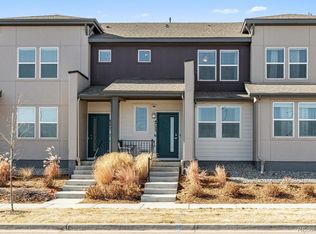
- $400,8003 bd2 ba1.6k sqft4755 N Memphis St #1, Denver, CO 80239Off Market
- $388,7003 bd2 ba1.5k sqft4755 N Memphis St #2, Denver, CO 80239Off Market
- $420,0003 bd2 ba1.4k sqft4755 N Memphis St #3, Denver, CO 80239Sold
- $355,9002 bd2 ba1.3k sqft4755 N Memphis St #4, Denver, CO 80239Off Market
Nearby schools
GreatSchools rating
- 5/10Archuleta Elementary SchoolGrades: 1-5Distance: 0.9 mi
- 5/10Dr. Martin Luther King, Jr. Early CollegeGrades: 6-12Distance: 2 mi
- 4/10Denver Center for International Studies at MontbelloGrades: 9-12Distance: 1.6 mi
Schools provided by the listing agent
- Elementary: SOAR at Green Valley Ranch
- Middle: KIPP Sunshine Peak Academy
- High: Montbello
- District: Denver 1
Source: REcolorado as distributed by MLS GRID. This data may not be complete. We recommend contacting the local school district to confirm school assignments for this home.
Get a cash offer in 3 minutes
Find out how much your home could sell for in as little as 3 minutes with a no-obligation cash offer.
Estimated market value
$403,200
Get a cash offer in 3 minutes
Find out how much your home could sell for in as little as 3 minutes with a no-obligation cash offer.
Estimated market value
$403,200
- Colorado
- Denver County
- Denver
- 80239
- Gateway - Green Valley Ranch
- 16268 E Elk Drive
Nearby cities
Nearby neighborhoods
Nearby zip codes
Other Denver Topics
