Skip main navigation
Sold for $417,888
  • $417,888

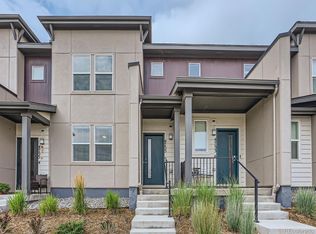
    4755 Memphis Street #6, Denver, CO 80239

    3beds
    1,454sqft
    Townhouse
    Built in 2019
    1,420 Square Feet Lot
    $389,400 Zestimate®
    $287/sqft
    $2,585 Estimated rent

    Home value

    $389,400

    $370,000 - $409,000

    $2,585/mo

    Zestimate® history
    Loading
    Loading...

    Owner options

    List your home for rent

    $2,585/mo

    Rent Zestimate®

    Find your next renter with Zillow Rental Manager. Plus, with online applications, you can quickly screen prospective tenants – for free.

    Learn more

    $2,585/mo

    Rent Zestimate®

    Refinance and save

    $2,580/mo

    Est. payment

    Refinancing to a lower rate could help reduce your monthly payments and save thousands over the life of the loan.

    See today's rates

    $2,580/mo

    Est. payment

    Explore your selling options

    Work with a Zillow partner agent

    Leverage their expertise and Zillow's premium Showcase listings to get your home seen by more buyers.

    Get started

    List with your own agent

    Get your home in front of millions of buyers by listing it on Zillow.

    Learn how to do it

    Sell it yourself

    Take full control of how buyers see your home on Zillow by listing For Sale by Owner (FSBO).

    List your home

    What's special

    Welcome home! This beautifully maintained townhome sits in a prime location, just a 20-minute drive to Downtown and a 15-minute drive to the airport. Entering the unit, you are met with gleaming luxury vinyl floors that run throughout the main floor. The living room offers plenty of space to entertain. The large front windows let the natural light flood in during the day and with plenty of recessed lighting, the space stays well-lit at night! The kitchen has everything you need and even has a pantry for extra storage. The large granite slab countertops make the perfect space for those complicated dinners. Just off the kitchen is the dining space. The entry to your attached two-car garage and half bath complete the main floor. Moving upstairs, you will find the primary bedroom and two additional bedrooms. The primary bedroom holds its own en-suite bathroom. This bathroom features dual sinks and a large shower with a bench! The two additional bedrooms come with their own full bathroom. The laundry closet completes the second floor, being just outside the primary bedroom, your laundry days will be a breeze!

    Zillow last checked:

    Listing updated:

    Listed by:

    Tracy Hulsey 720-224-8043 tracyhulsey@remax.net,

    RE/MAX Alliance

    Bought with:

    Kiki Bentley, 100045919

    HomeSmart

    Source: REcolorado as distributed by MLS GRID,MLS#: 2757976MLS Logo

    Facts & features

    Interior

    Bedrooms & bathrooms
    • Bedrooms: 3
    • Bathrooms: 3
    • Full bathrooms: 1
    • 3/4 bathrooms: 1
    • 1/2 bathrooms: 1
    • Main level bathrooms: 1
    Primary bedroom
    • Level: Upper
    • Area: 156 Square Feet
    • Dimensions: 12 x 13
    Bedroom
    • Level: Upper
    • Area: 108 Square Feet
    • Dimensions: 9 x 12
    Bedroom
    • Level: Upper
    • Area: 108 Square Feet
    • Dimensions: 9 x 12
    Primary bathroom
    • Level: Upper
    • Area: 64 Square Feet
    • Dimensions: 8 x 8
    Bathroom
    • Level: Main
    • Area: 30 Square Feet
    • Dimensions: 5 x 6
    Bathroom
    • Level: Upper
    • Area: 48 Square Feet
    • Dimensions: 6 x 8
    Dining room
    • Level: Main
    • Area: 81 Square Feet
    • Dimensions: 9 x 9
    Kitchen
    • Level: Main
    • Area: 100 Square Feet
    • Dimensions: 10 x 10
    Living room
    • Level: Main
    • Area: 180 Square Feet
    • Dimensions: 12 x 15
    Heating
    • Forced Air
    Cooling
    • Central Air
    Appliances
    • Included: Dishwasher, Disposal, Dryer, Microwave, Oven, Range, Refrigerator, Washer
    Features
    • Ceiling Fan(s), Granite Counters, Pantry, Walk-In Closet(s)
    • Flooring: Carpet, Vinyl
    • Basement: Crawl Space
    Interior area
    • Total structure area: 1,454
    • Total interior livable area: 1,454 sqft
    • Finished area above ground: 1,454

    Property

    Parking
    • Total spaces: 2
    • Parking features: Garage - Attached
    • Attached garage spaces: 2
    Features
    • Levels: Two
    • Stories: 2
    • Patio & porch: Front Porch
    Lot
    • Size: 1,420 sqft
    Details
    • Parcel number: 20218092
    • Special conditions: Standard

    Construction

    Type & style
    • Home type: Townhouse
    • Property subtype: Townhouse
    • Attached to another structure: Yes
    Materials
    • Frame, Stucco, Wood Siding
    • Roof: Composition
    Condition
    • Year built: 2019
    Details
    • Builder model: 20C2
    • Builder name: William Lyon Homes

    Utilities & green energy

    • Sewer: Public Sewer
    • Water: Public
    • Utilities for property: Electricity Connected, Natural Gas Connected

    Community & neighborhood

    Security
    • Security features: Smart Locks, Video Doorbell
    Location
    • Region: Denver
    • Subdivision: Denver Connection West

    HOA & financial

    HOA
    • Has HOA: Yes
    • HOA fee: $150 monthly
    • Amenities included: Clubhouse, Park, Pool
    • Services included: Maintenance Grounds, Snow Removal
    • Association name: Avion at Denver Connection West
    • Association phone: 303-420-4433

    Other

    Other facts
    • Listing terms: Cash,Conventional,FHA,VA Loan
    • Ownership: Individual

    Price history

    DateEventPrice
    3/12/2024Sold$417,888+0.2%$287/sqft
    Source: REcolorado as distributed by MLS GRID #2757976 Report a problem
    2/15/2024Pending sale$417,250$287/sqft
    Source: REcolorado as distributed by MLS GRID #2757976 Report a problem
    2/9/2024Listed for sale$417,250$287/sqft
    Source: REcolorado as distributed by MLS GRID #2757976 Report a problem

    Public tax history

    Tax history is unavailable.

    Neighborhood: Gateway - Green Valley Ranch

    Nearby schools

    GreatSchools rating
    Schools provided by the listing agent
    • Elementary: Green Valley
    • Middle: DSST: Green Valley Ranch
    • High: DSST: Green Valley Ranch
    • District: Denver 1

    Source: REcolorado as distributed by MLS GRID. This data may not be complete. We recommend contacting the local school district to confirm school assignments for this home.

    Get a cash offer in 3 minutes
    Find out how much your home could sell for in as little as 3 minutes with a no-obligation cash offer.
    Estimated market value
    $389,400
    Get a cash offer in 3 minutes
    Find out how much your home could sell for in as little as 3 minutes with a no-obligation cash offer.
    Estimated market value
    $389,400