Skip main navigation
Sold for $405,000
  • $405,000

    4755 Memphis Street #5, Denver, CO 80239

    2beds
    1,317sqft
    Townhouse
    Built in 2019
    -- sqft lot
    $380,300 Zestimate®
    $308/sqft
    $2,311 Estimated rent

    Home value

    $380,300

    $354,000 - $407,000

    $2,311/mo

    Zestimate® history
    Loading
    Loading...

    Owner options

    List your home for rent

    $2,311/mo

    Rent Zestimate®

    Find your next renter with Zillow Rental Manager. Plus, with online applications, you can quickly screen prospective tenants – for free.

    Learn more

    $2,311/mo

    Rent Zestimate®

    Refinance and save

    $2,481/mo

    Est. payment

    Refinancing to a lower rate could help reduce your monthly payments and save thousands over the life of the loan.

    See today's rates

    $2,481/mo

    Est. payment

    Explore your selling options

    Work with a Zillow partner agent

    Leverage their expertise and Zillow's premium Showcase listings to get your home seen by more buyers.

    Get started

    List with your own agent

    Get your home in front of millions of buyers by listing it on Zillow.

    Learn how to do it

    Sell it yourself

    Take full control of how buyers see your home on Zillow by listing For Sale by Owner (FSBO).

    List your home

    What's special

    Interior hose bibStainless steel appliancesNew lvp flooringUpgraded vanityBreakfast barLaundry room
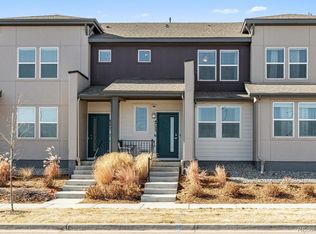
    Are you tired of the uncertainty of interest rates? The seller is now offering concessions to help cover some of the costs associated with purchasing a home in this new market. Additionally, this move-in-ready townhouse may qualify for a $5,000.00 Homebuyer Grant. This home is conveniently located between DIA and Downtown Denver, and adjacent to a brand-new Costco. As you enter the great room you will notice the new LVP flooring throughout the main level. The kitchen has all stainless steel appliances, a pantry, and a breakfast bar for convenient dining options. There is also a powder room on the main level with an upgraded vanity to provide additional storage. The two bedrooms and laundry room are on the second level. The primary bedroom includes a walk-in closet with custom shelves and an en suite bathroom with a walk-in shower and double sink. The secondary bedroom and full bath are at the front of the home, also en suite, with the laundry room at the top of the steps. All appliances, including the stackable washer and dryer, are included. The garage has an interior hose bib and a 220v plug for your electric vehicle charger. The pool and rec center (The HUB) are maintained by the Metro District and paid for through property taxes.

    Zillow last checked:

    Listing updated:

    Listed by:

    John Keene 303-547-7578 jkeene@corcoranperry.com,

    Corcoran Perry & Co.

    Bought with:

    Dina El Mariami, 100104088

    City Park Realty LLC

    Source: REcolorado as distributed by MLS GRID,MLS#: 4126973MLS Logo

    Facts & features

    Interior

    Bedrooms & bathrooms
    • Bedrooms: 2
    • Bathrooms: 3
    • Full bathrooms: 1
    • 3/4 bathrooms: 1
    • 1/2 bathrooms: 1
    • Main level bathrooms: 1
    Primary bedroom
    • Description: Walk-In Closet
    • Level: Upper
    Bedroom
    • Level: Upper
    Primary bathroom
    • Description: En Suite W/ Double Sink
    • Level: Upper
    Bathroom
    • Level: Main
    Bathroom
    • Level: Upper
    Kitchen
    • Description: With Breakfast Bar
    • Level: Main
    Laundry
    • Description: Full Laundry Room
    • Level: Upper
    Living room
    • Level: Main
    Heating
    • Forced Air
    Cooling
    • Central Air
    Appliances
    • Included: Dishwasher, Disposal, Dryer, Gas Water Heater, Humidifier, Microwave, Oven, Washer
    • Laundry: In Unit
    Features
    • Ceiling Fan(s), Granite Counters, High Ceilings, Laminate Counters, Pantry, Primary Suite, Walk-In Closet(s)
    • Flooring: Carpet, Tile, Vinyl
    • Windows: Double Pane Windows, Window Coverings
    • Has basement: No
    • Common walls with other units/homes: 2+ Common Walls
    Interior area
    • Total structure area: 1,317
    • Total interior livable area: 1,317 sqft
    • Finished area above ground: 1,317

    Property

    Parking
    • Total spaces: 2
    • Parking features: Dry Walled
    • Attached garage spaces: 2
    Features
    • Levels: Two
    • Stories: 2
    Details
    • Parcel number: 20218091
    • Special conditions: Standard

    Construction

    Type & style
    • Home type: Townhouse
    • Architectural style: Contemporary
    • Property subtype: Townhouse
    • Attached to another structure: Yes
    Materials
    • Frame
    • Roof: Composition
    Condition
    • Year built: 2019

    Utilities & green energy

    • Electric: 110V, 220 Volts, 220 Volts in Garage
    • Sewer: Public Sewer
    • Water: Public
    Green energy
    • Energy efficient items: HVAC, Water Heater

    Community & HOA

    Community
    • Security: Carbon Monoxide Detector(s), Smoke Detector(s)
    • Subdivision: Avion At Denver Connection
    HOA
    • Has HOA: Yes
    • Amenities included: Clubhouse, Park, Pool, Trail(s)
    • Services included: Exterior Maintenance w/out Roof, Insurance, Irrigation, Maintenance Grounds, Snow Removal
    • HOA fee: $150 monthly
    • HOA name: Avion at Denver Connection
    • HOA phone: 303-420-4433
    Location
    • Region: Denver

    Financial & listing details

    • Price per square foot: $308/sqft
    • Annual tax amount: $3,828
    • Date on market: 8/10/2024
    • Listing terms: Cash,Conventional,FHA,VA Loan
    • Exclusions: None
    • Ownership: Individual

    Price history

    DateEventPrice
    12/27/2024Sold$405,000$308/sqft
    Source: REcolorado as distributed by MLS GRID #4126973 Report a problem
    11/27/2024Pending sale$405,000$308/sqft
    Source: REcolorado as distributed by MLS GRID #4126973 Report a problem
    11/13/2024Price change$405,000-1.7%$308/sqft
    Source: REcolorado as distributed by MLS GRID #4126973 Report a problem
    11/1/2024Price change$412,000-1%$313/sqft
    Source: REcolorado as distributed by MLS GRID #4126973 Report a problem
    10/3/2024Price change$416,000+4.3%$316/sqft
    Source: REcolorado as distributed by MLS GRID #4126973 Report a problem
    8/9/2024Listed for sale$399,000$303/sqft
    Source: REcolorado as distributed by MLS GRID #4126973 Report a problem
    6/14/2021Listing removed--
    Source: Zillow Rental Manager Report a problem
    6/4/2021Listed for rent$2,100+2.4%$2/sqft
    Source: Zillow Rental Manager Report a problem
    3/1/2021Listing removed--
    Source: Owner Report a problem
    7/17/2020Listing removed$2,050$2/sqft
    Source: Owner Report a problem
    7/10/2020Price change$2,050-2.4%$2/sqft
    Source: Owner Report a problem
    6/3/2020Listed for rent$2,100$2/sqft
    Source: Owner Report a problem

    Public tax history

    Tax history is unavailable.

    Neighborhood: Gateway - Green Valley Ranch

    Nearby schools

    GreatSchools rating
    Schools provided by the listing agent
    • Elementary: Lena Archuleta
    • Middle: DSST: Green Valley Ranch
    • High: DSST: Green Valley Ranch
    • District: Denver 1

    Source: REcolorado as distributed by MLS GRID. This data may not be complete. We recommend contacting the local school district to confirm school assignments for this home.

    Get a cash offer in 3 minutes
    Find out how much your home could sell for in as little as 3 minutes with a no-obligation cash offer.
    Estimated market value
    $380,300
    Get a cash offer in 3 minutes
    Find out how much your home could sell for in as little as 3 minutes with a no-obligation cash offer.
    Estimated market value
    $380,300