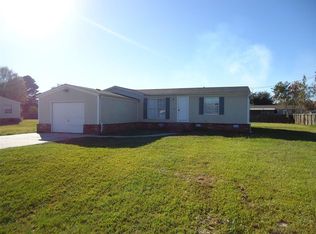
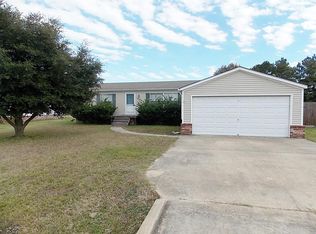
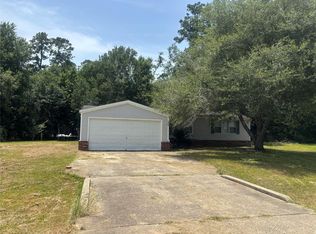
4 Bedroom home 2 bathroom home on a large lot. Priced to sell quickly. The home's layout maximizes the space and the large glass doors to the backyard let in the natural light. Home needs repairs.
For sale
$155,000
16268 Wrangler Ave, Conroe, TX 77302
4beds
1,568sqft
Manufactured Home
Built in 2000
0.4 Acres Lot
$152,200 Zestimate®
$99/sqft
$42/mo HOA
What's special
Large lot
- 137 days
- 137
- 7
Zillow last checked:
Listing updated:
Listed by:
Deborah Villarreal TREC #0503812 832-247-8420,
Metro Houston Properties
Source: HAR,MLS#: 63183885
Facts & features
Interior
Bedrooms & bathrooms
- Bedrooms: 4
- Bathrooms: 2
- Full bathrooms: 2
Heating
- Electric
Cooling
- Electric
Appliances
- Included: Electric Range
Features
- All Bedrooms Down
Interior area
- Total structure area: 1,568
- Total interior livable area: 1,568 sqft
Property
Parking
- Total spaces: 2
- Parking features: Detached
- Garage spaces: 2
Features
- Stories: 1
Lot
- Size: 0.4 Acres
- Features: Subdivided, 1/4 Up to 1/2 Acre
Details
- Parcel number: 278456
Construction
Type & style
- Home type: MobileManufactured
- Architectural style: Traditional
- Property subtype: Manufactured Home
Materials
- Other
- Foundation: Slab
- Roof: Composition
Condition
- New construction: No
- Year built: 2000
Utilities & green energy
- Sewer: Public Sewer
- Water: Public
Community & HOA
Community
- Subdivision: Lone Star Ranch 03
HOA
- Has HOA: Yes
- HOA fee: $500 annually
Location
- Region: Conroe
Financial & listing details
- Price per square foot: $99/sqft
- Tax assessed value: $168,506
- Annual tax amount: $2,086
- Date on market: 5/21/2026
- Listing terms: Conventional,FHA
Estimated market value
$152,200
$145,000 - $160,000
Not available
Price history
| Date | Event | Price |
|---|---|---|
| 5/21/2026 | Listed for sale | $155,000$99/sqft |
Source:  HAR #63183885 Report a problem HAR #63183885 Report a problem | ||
Public tax history
| Year | Property taxes | Tax assessment |
|---|---|---|
| 2025 | -- | $132,035 +10% |
| 2024 | $212 +7.7% | $120,032 +10% |
| 2023 | $196 | $109,120 +0.8% |
| 2022 | -- | $108,220 +20% |
| 2021 | $380 | $90,180 +10% |
| 2020 | -- | $81,980 +10% |
| 2019 | $358 -29% | $74,530 +10% |
| 2018 | $505 +55.1% | $67,750 +10% |
| 2017 | $326 -3.5% | $61,590 +10% |
| 2016 | $338 +14.5% | $55,990 +10% |
| 2015 | $295 | $50,900 +10% |
| 2014 | $295 | $46,270 +10% |
| 2013 | -- | $42,060 +10% |
| 2012 | -- | $38,240 |
| 2011 | -- | $38,240 |
| 2010 | -- | $38,240 |
| 2009 | -- | $38,240 |
| 2008 | -- | $38,240 |
| 2007 | -- | $38,240 -10.4% |
| 2006 | -- | $42,690 -16.9% |
| 2005 | -- | $51,370 |
| 2004 | -- | $51,370 |
| 2003 | -- | $51,370 -22.9% |
| 2002 | -- | $66,630 +15% |
| 2001 | -- | $57,950 |
Find assessor info on the county website
Monthly payment
Climate risks
Neighborhood: Lone Star Ranch
Nearby schools
Schools provided by the listing agent
- Elementary: San Jacinto Elementary School (Conroe)
- Middle: Moorhead Junior High School
- High: Caney Creek High School
Source: HAR. This data may not be complete. We recommend contacting the local school district to confirm school assignments for this home.
Similar homes
- $164,5003 bd2 ba1.6k sqft17822 Shaw Cir, Conroe, TX 77302For Sale
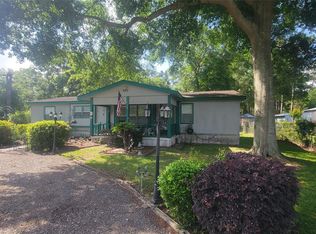 MLS ID #36631319, Nema Ghalamdanchi, 007 Signature Realty, LLC. HAR
 - $148,9503 bd2 ba1.5k sqft16711 Lake Cir, Conroe, TX 77302For Sale
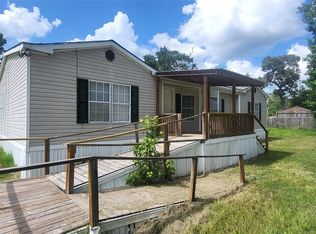 MLS ID #80307296, Jim Lee, Feather Cap Realtors. HAR
 - $188,1603 bd2 ba1.5k sqft16124 Lone Star Ranch Dr, Conroe, TX 77302For Sale
 MLS ID #56617369, Andrea McWashington, Alpha Elite Realty. HAR
 - $184,9994 bd2 ba1.5k sqft16400 Hill Country Dr, Conroe, TX 77302For Sale
 MLS ID #91425694, Chet Polniazek, 1st Texas Realty Services. HAR
