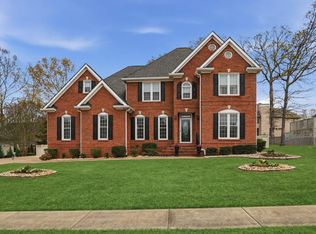
Check out this great condition home full of recent updates in the well-kept Ashley Mill community which is full of like-quality homes. Seller offers $20,000 at closing to Buyer for use in closing costs and/or further updates. Appraiser measured with 3557 sq ft, this gem provides 4 beds/ 3.5 baths, a large gas lit fireplace in the the living area, separate dining room, and a sunny eat in kitchen with quartz countertops and new flooring. The master on main en suite is spacious and private. All new hardwood flooring downstairs, new carpet upstairs, new tile floors, new paint, 2023 2 new HVAC units, large closets, plus a 2017 roof. A rear private deck outside the kitchen overlooks the irrigated flat corner lot. From the circular driveway, access a front facing double garage with a large storeroom and easy steps into the kitchen and laundry room. The community pool, pool house, and tennis courts are near quiet cul de sacs. Being so close to shopping, dining, medical facilities, and transportation routes make this an ideal location. Travel to the airport in only 6 miles. Enjoy low HOA fees in a most desirable neighborhood.
Sold for $643,500
$643,500
1627 Ashley Mill Dr, Chattanooga, TN 37421
4beds
3,557sqft
Single Family Residence
Built in 1990
0.29 Acres Lot
$644,000 Zestimate®
$181/sqft
$3,234 Estimated rent
Home value
$644,000
$599,000 - $696,000
$3,234/mo
Zestimate® history
Owner options
List your home for rent
$3,234/mo
Rent Zestimate®
Find your next renter with Zillow Rental Manager. Plus, with online applications, you can quickly screen prospective tenants – for free.
$3,234/mo
Rent Zestimate®
Refinance and save
$4,340/mo
Est. payment
Refinancing to a lower rate could help reduce your monthly payments and save thousands over the life of the loan.
$4,340/mo
Est. payment
Explore your selling options
Work with a Zillow partner agent
Leverage their expertise and Zillow's premium Showcase listings to get your home seen by more buyers.
Get startedList with your own agent
Get your home in front of millions of buyers by listing it on Zillow.
Learn how to do itSell it yourself
Take full control of how buyers see your home on Zillow by listing For Sale by Owner (FSBO).
List your homeWhat's special
Gas lit fireplaceRear private deckCircular drivewayNew paintNew carpetFront facing double garageSunny eat in kitchen
Zillow last checked:
Listing updated:
Listed by:
Claire Smith 423-645-7313,
Real Estate Partners Chattanooga LLC
Bought with:
Deonne Taylor, 345094
Keller Williams Realty
Source: Greater Chattanooga Realtors,MLS#: 1506340
Facts & features
Interior
Bedrooms & bathrooms
- Bedrooms: 4
- Bathrooms: 4
- Full bathrooms: 3
- 1/2 bathrooms: 1
Primary bedroom
- Level: First
Bedroom
- Level: Second
Bedroom
- Level: Second
Bedroom
- Description: Or a Bonus Room
- Level: Second
Primary bathroom
- Level: First
Bathroom
- Description: 1/2 guest bath
- Level: First
Bathroom
- Level: Second
Bathroom
- Level: Second
Dining room
- Level: First
Great room
- Level: First
Kitchen
- Level: First
Laundry
- Level: First
Other
- Description: Double Car Garage
- Level: First
Other
- Description: Foyer
- Level: First
Other
- Description: Rear Deck from Kitchen
Utility room
- Level: First
Heating
- Central, Natural Gas
Cooling
- Central Air, Ceiling Fan(s), Electric, Multi Units, See Remarks
Appliances
- Included: Disposal, Dishwasher, Electric Cooktop, Free-Standing Electric Range, Free-Standing Refrigerator, Gas Water Heater, Ice Maker, Microwave, Oven, Plumbed For Ice Maker, Range Hood, Self Cleaning Oven
- Laundry: Electric Dryer Hookup, Gas Dryer Hookup, Inside, Laundry Room, Main Level, Sink, Washer Hookup
Features
- Cathedral Ceiling(s), Ceiling Fan(s), Chandelier, Crown Molding, Double Vanity, Entrance Foyer, Eat-in Kitchen, High Ceilings, High Speed Internet, Kitchen Island, Open Floorplan, Pantry, Primary Downstairs, Storage, Stone Counters, Track Lighting, Tray Ceiling(s), Walk-In Closet(s), Separate Shower, Separate Dining Room, Whirlpool Tub
- Flooring: Carpet, Hardwood, Luxury Vinyl, Tile
- Windows: Bay Window(s), Double Pane Windows, Screens, Vinyl Frames, Window Coverings, Wood Frames, Window Treatments
- Has basement: No
- Number of fireplaces: 1
- Fireplace features: Gas Starter, Gas Log, Great Room
Interior area
- Total structure area: 3,557
- Total interior livable area: 3,557 sqft
- Finished area above ground: 3,557
- Finished area below ground: 0
Property
Parking
- Total spaces: 2
- Parking features: Circular Driveway, Concrete, Driveway, Garage, Garage Door Opener, Garage Faces Front, Kitchen Level
- Attached garage spaces: 2
Accessibility
- Accessibility features: Accessible Bedroom, Accessible Closets, Accessible Common Area, Accessible Central Living Area, Accessible Doors, Accessible Electrical and Environmental Controls, Accessible Full Bath, Accessible Hallway(s), Accessible Kitchen, Accessible Kitchen Appliances, Accessible Washer/Dryer
Features
- Levels: Two
- Stories: 2
- Patio & porch: Deck, Porch
- Exterior features: Lighting, Rain Gutters, Smart Irrigation
- Pool features: Association, Community, Fenced, In Ground, Outdoor Pool
- Spa features: None
- Fencing: Back Yard,Privacy
Lot
- Size: 0.29 Acres
- Dimensions: 100 x 125
- Features: Back Yard, Cul-De-Sac, Corner Lot, Front Yard, Level, Native Plants, Paved, Sprinklers In Front, Subdivided
Details
- Parcel number: 159j E 025.35
- Special conditions: Standard
- Other equipment: Irrigation Equipment
Construction
Type & style
- Home type: SingleFamily
- Property subtype: Single Family Residence
Materials
- Brick, Other, Synthetic Stucco
- Foundation: Block
- Roof: Shingle
Condition
- Updated/Remodeled
- New construction: No
- Year built: 1990
Utilities & green energy
- Sewer: Public Sewer
- Water: Public
- Utilities for property: Cable Available, Cable Connected, Electricity Available, Electricity Connected, Natural Gas Available, Natural Gas Connected, Phone Available, Sewer Available, Sewer Connected, Underground Utilities, Water Available, Water Connected
Community & HOA
Community
- Features: Curbs, Other, Pool, Tennis Court(s)
- Security: Fire Alarm, Smoke Detector(s)
- Subdivision: Ashley Mill
HOA
- Has HOA: Yes
- Amenities included: Other, Pool, Tennis Court(s)
- Services included: Maintenance Grounds
- HOA fee: $550 annually
Location
- Region: Chattanooga
Financial & listing details
- Price per square foot: $181/sqft
- Tax assessed value: $487,900
- Annual tax amount: $3,772
- Date on market: 1/27/2025
- Listing terms: Cash,Conventional
- Inclusions: Window treatments, free-standing storage shelves in garage to convey. Transferable 9 year warranty from Metro HVAC contractor and transferable 5 year guarantee from Brothers Construction.
- Road surface type: Asphalt, Paved
Price history
| Date | Event | Price |
|---|---|---|
| 4/30/2025 | Sold | $643,500-0.8%$181/sqft |
Source: Greater Chattanooga Realtors #1506340 Report a problem | ||
| 3/10/2025 | Contingent | $648,500$182/sqft |
Source: Greater Chattanooga Realtors #1506340 Report a problem | ||
| 3/1/2025 | Price change | $648,500-0.1%$182/sqft |
Source: Greater Chattanooga Realtors #1506340 Report a problem | ||
| 1/27/2025 | Listed for sale | $649,000+171.5%$182/sqft |
Source: Greater Chattanooga Realtors #1506340 Report a problem | ||
| 2/20/1996 | Sold | $239,000$67/sqft |
Source: Public Record Report a problem | ||
Public tax history
| Year | Property taxes | Tax assessment |
|---|---|---|
| 2025 | $1,849 -1.7% | $121,975 +45.1% |
| 2024 | $1,881 | $84,075 |
| 2023 | $1,881 | $84,075 |
| 2022 | $1,881 | $84,075 |
| 2021 | $1,881 -11.2% | $84,075 +9.7% |
| 2020 | $2,119 | $76,625 |
| 2019 | $2,119 | $76,625 |
| 2018 | $2,119 -46.9% | $76,625 |
| 2017 | $3,990 +3.8% | $76,625 |
| 2016 | $3,842 | -- |
| 2015 | $3,842 | $73,450 |
| 2014 | $3,842 -9% | -- |
| 2013 | $4,223 | $73,450 -11.7% |
| 2012 | $4,223 | $83,225 |
| 2011 | $4,223 | $83,225 |
| 2010 | $4,223 +7.9% | $83,225 |
| 2009 | $3,915 | $83,225 +14.1% |
| 2008 | -- | $72,925 |
| 2007 | -- | $72,925 |
| 2006 | -- | $72,925 |
| 2005 | -- | $72,925 +7.7% |
| 2004 | -- | $67,725 |
| 2003 | -- | $67,725 |
| 2002 | -- | $67,725 |
| 2001 | -- | $67,725 +14.6% |
| 2000 | -- | $59,100 |
Find assessor info on the county website
Neighborhood: 37421
Nearby homes
- $625,0004 bd3 ba2.6k sqft8109 Paces Ferry Xing, Chattanooga, TN 37421Sold
- $752,100-- bd3 ba4.5k sqft1631 Ashley Mill Dr, Chattanooga, TN 37421Off Market
- $502,7003 bd2 ba3.2k sqft1628 Ashley Mill Dr, Chattanooga, TN 37421Off Market
- $538,3004 bd4 ba2.9k sqft1623 Ashley Mill Dr, Chattanooga, TN 37421Off Market
- $575,4004 bd3 ba2.8k sqft8107 Paces Ferry Xing, Chattanooga, TN 37421Off Market
- $649,0005 bd4 ba3.2k sqft8108 Paces Ferry Xing, Chattanooga, TN 37421For Sale
- $543,7004 bd3 ba3.3k sqft8110 Gatehouse Xing, Chattanooga, TN 37421Off Market
- $767,100-- bd3 ba4.7k sqft1632 Ashley Mill Dr, Chattanooga, TN 37421Off Market
Nearby schools
GreatSchools rating
- 4/10East Brainerd Elementary SchoolGrades: PK-5Distance: 1.1 mi
- 7/10East Hamilton Middle SchoolGrades: 6-8Distance: 4.6 mi
- 9/10East Hamilton SchoolGrades: 9-12Distance: 2.4 mi
Schools provided by the listing agent
- Elementary: East Brainerd Elementary
- Middle: East Hamilton
- High: East Hamilton
Source: Greater Chattanooga Realtors. This data may not be complete. We recommend contacting the local school district to confirm school assignments for this home.
Get a cash offer in 3 minutes
Find out how much your home could sell for in as little as 3 minutes with a no-obligation cash offer.
Estimated market value
$644,000
Get a cash offer in 3 minutes
Find out how much your home could sell for in as little as 3 minutes with a no-obligation cash offer.
Estimated market value
$644,000
- Tennessee
- Hamilton County
- Chattanooga
- 37421
- 1627 Ashley Mill Dr
Nearby cities
Nearby neighborhoods
Nearby zip codes
Other Chattanooga Topics
