Skip main navigation
Closed
  • $660,000

    1627 Chateau Dr, Atlanta, GA 30338

    4beds
    2,660sqft
    Single Family Residence, Residential
    Built in 1963
    0.4 Acres Lot
    $708,200 Zestimate®
    $248/sqft
    $4,088 Estimated rent

    Home value

    $708,200

    $659,000 - $765,000

    $4,088/mo

    Zestimate® history
    Loading
    Loading...

    Owner options

    List your home for rent

    $4,088/mo

    Rent Zestimate®

    Find your next renter with Zillow Rental Manager. Plus, with online applications, you can quickly screen prospective tenants – for free.

    Learn more

    $4,088/mo

    Rent Zestimate®

    Refinance and save

    $4,078/mo

    Est. payment

    Refinancing to a lower rate could help reduce your monthly payments and save thousands over the life of the loan.

    See today's rates

    $4,078/mo

    Est. payment

    Explore your selling options

    Work with a Zillow partner agent

    Leverage their expertise and Zillow's premium Showcase listings to get your home seen by more buyers.

    Get started

    List with your own agent

    Get your home in front of millions of buyers by listing it on Zillow.

    Learn how to do it

    Sell it yourself

    Take full control of how buyers see your home on Zillow by listing For Sale by Owner (FSBO).

    List your home

    What's special

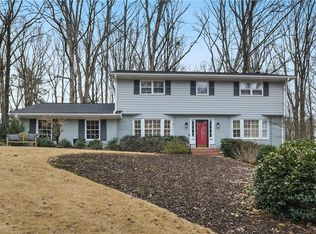
    Discover this expansive 4-bedroom, 4-bathroom home nestled in a serene, sought-after neighborhood, perfect for families who value both comfort and style. The main level welcomes you with an open floor plan, featuring a cozy living room bathed in natural light from oversized windows. The modern kitchen is a culinary delight, boasting stone countertops, stainless steel appliances, and a Professional Wolf gas range, complemented by an under-cabinet sound/light system for your electronic devices. The formal dining area, located just off the kitchen, is perfect for hosting family dinners and holiday gatherings. A secondary primary suite or in-law suite completes the main level, providing versatility and convenience. The 4th bedroom on this level can easily be converted into an office, playroom, or den. The primary suite is a true retreat, featuring a luxurious en-suite bathroom with a large walk-in shower equipped for two, complete with four body sprayers and temperature override controls for child safety. The two additional generously sized bedrooms upstairs offer ample closet space and flexibility for kids rooms, guest rooms, home offices, or playrooms, each with en suite bathrooms, including two baths that feature extra-long tubs with handheld sprayers for easy child bathtime. A possible 5th bedroom or media/workout room is located in the partially finished basement, which includes a small closet and is currently used as a bedroom. This home has been extensively renovated down to the studs in 2016/2017, featuring all-new mechanicals, including plumbing, electrical, and HVAC systems, with a new sewer pipe to the street and an upgraded water line. Updated insulation ensures energy efficiency, while dual HVAC systems, new as of 2017 and with a new compressor in 2023, provide year-round comfort. Enjoy endless hot water with the tankless gas water heater and oversized garbage disposal capable of handling all kitchen waste. New windows were installed in 2017, along with a new fireplace insert for cozy winter evenings. Step outside to enjoy the backyard, featuring a covered sunroom perfect for outdoor dining and relaxation. The fenced yard ensures privacy and provides plenty of space for children to play or for you to create your own garden sanctuary. Additional highlights include original hardwood floors upstairs and in the downstairs bedroom, custom blinds throughout, and no Wi-Fi dead spots from the basement to the upstairs—ensuring great connectivity throughout the home. With proximity to top-rated schools, shopping, and local parks, this stunning home combines space, style, and convenience—ideal for today’s modern lifestyle.

    Zillow last checked:

    Listing updated:

    Listed by:

    Stovall Properties Group,

    Century 21 Results,

    SARAH STOVALL,

    Century 21 Results

    Bought with:

    HODA MARDON, 338523

    Chapman Hall Realtors

    Source: FMLS GA,MLS#: 7444420MLS Logo

    Facts & features

    Interior

    Bedrooms & bathrooms
    • Bedrooms: 4
    • Bathrooms: 4
    • Full bathrooms: 4
    • Main level bathrooms: 1
    • Main level bedrooms: 1
    Rooms
    • Room types: Sun Room
    Primary bedroom
    • Features: In-Law Floorplan, Master on Main, Roommate Floor Plan
    • Level: In-Law Floorplan, Master on Main, Roommate Floor Plan
    Bedroom
    • Features: In-Law Floorplan, Master on Main, Roommate Floor Plan
    Primary bathroom
    • Features: Double Vanity, Shower Only
    Dining room
    • Features: Great Room
    Kitchen
    • Features: Cabinets White, Eat-in Kitchen, Stone Counters, View to Family Room
    Heating
    • Central, Forced Air
    Cooling
    • Central Air
    Appliances
    • Included: Dishwasher, Disposal, Double Oven, Gas Cooktop
    • Laundry: Laundry Room, Main Level
    Features
    • Entrance Foyer, High Ceilings 9 ft Main, High Speed Internet
    • Flooring: Laminate
    • Windows: Double Pane Windows
    • Basement: Daylight,Exterior Entry,Partial
    • Number of fireplaces: 1
    • Fireplace features: Factory Built, Family Room
    • Common walls with other units/homes: No Common Walls
    Interior area
    • Total structure area: 2,660
    • Total interior livable area: 2,660 sqft

    Property

    Parking
    • Total spaces: 2
    • Parking features: Carport
    • Carport spaces: 2
    Accessibility
    • Accessibility features: None
    Features
    • Levels: Two
    • Stories: 2
    • Patio & porch: Front Porch, Patio
    • Exterior features: Garden
    • Pool features: None
    • Spa features: None
    • Fencing: Back Yard
    • Has view: Yes
    • View description: City
    • Waterfront features: None
    • Body of water: None
    Lot
    • Size: 0.4 Acres
    • Dimensions: 197 x 100
    • Features: Back Yard, Front Yard, Landscaped, Level, Private
    Details
    • Additional structures: None
    • Parcel number: 18 346 01 028
    • Other equipment: None
    • Horse amenities: None

    Construction

    Type & style
    • Home type: SingleFamily
    • Architectural style: Colonial,Traditional
    • Property subtype: Single Family Residence, Residential
    Materials
    • Brick 4 Sides
    • Foundation: Slab
    • Roof: Composition
    Condition
    • Resale
    • New construction: No
    • Year built: 1963

    Utilities & green energy

    • Electric: 110 Volts
    • Sewer: Public Sewer
    • Water: Public
    • Utilities for property: None
    Green energy
    • Energy efficient items: None
    • Energy generation: None

    Community & HOA

    Community
    • Features: None
    • Security: None
    • Subdivision: Chateau Woods
    HOA
    • Has HOA: No
    Location
    • Region: Atlanta

    Financial & listing details

    • Price per square foot: $248/sqft
    • Tax assessed value: $740,800
    • Annual tax amount: $5,878
    • Date on market: 9/4/2024
    • Cumulative days on market: 27 days
    • Road surface type: Asphalt

    Price history

    DateEventPrice
    10/28/2024Sold$660,000+0%$248/sqft
    Source: FMLS GA #7444420 Report a problem
    10/9/2024Pending sale$659,900$248/sqft
    Source: FMLS GA #7444420 Report a problem
    9/24/2024Price change$659,900-3.7%$248/sqft
    Source: FMLS GA #7444420 Report a problem
    9/16/2024Price change$684,900-2.1%$257/sqft
    Source: FMLS GA #7444420 Report a problem
    9/4/2024Listed for sale$699,900+64.7%$263/sqft
    Source: FMLS GA #7444420 Report a problem
    5/31/2018Sold$425,000+58.9%$160/sqft
    Source: Public Record Report a problem
    10/30/2014Sold$267,500-4.4%$101/sqft
    Source: FMLS GA #5322048 Report a problem
    9/26/2014Pending sale$279,900$105/sqft
    Source: Potts Realty Inc #5322048 Report a problem
    8/29/2014Price change$279,900-6.7%$105/sqft
    Source: Potts Realty Inc #5322048 Report a problem
    7/24/2014Listed for sale$299,900$113/sqft
    Source: Potts Realty Inc #5322048 Report a problem

    Public tax history

    YearProperty taxesTax assessment
    2025$8,477 +25%$296,320 +18.9%
    2024$6,783 +15.4%$249,120 +4.7%
    2023$5,878 -2.2%$237,960 +9%
    2022$6,008 +4.5%$218,280 +3.8%
    2021$5,747 +13.6%$210,320 +19.9%
    2020$5,061 +8.1%$175,440 +7.7%
    2019$4,683 +21.9%$162,880 +25.6%
    2018$3,842 -8.8%$129,720 +1%
    2017$4,213 +8.5%$128,480 +5.2%
    2016$3,884 $122,120 -5%
    2014$3,884 $128,480 +21.7%
    2013-- $105,600 -0.2%
    2012-- $105,800 -17.6%
    2011-- $128,360
    2010$3,965 -4.7%$128,360 -5.8%
    2009$4,160 +8.8%$136,240
    2008$3,822 +10.5%$136,240 +9.2%
    2007$3,458 $124,720 +5.7%
    2006$3,458 +2.9%$117,960
    2005$3,361 +12.5%$117,960 +9.5%
    2004$2,988 +0.5%$107,760
    2003$2,973 +16.5%$107,760
    2002$2,551 +14.8%$107,760
    2001$2,222 $107,760
    Find assessor info on the county website

    Neighborhood: 30338

    Nearby schools

    GreatSchools rating
    Schools provided by the listing agent
    • Elementary: Dunwoody
    • Middle: Peachtree
    • High: Dunwoody

    Source: FMLS GA. This data may not be complete. We recommend contacting the local school district to confirm school assignments for this home.

    Get a cash offer in 3 minutes
    Find out how much your home could sell for in as little as 3 minutes with a no-obligation cash offer.
    Estimated market value
    $708,200
    Get a cash offer in 3 minutes
    Find out how much your home could sell for in as little as 3 minutes with a no-obligation cash offer.
    Estimated market value
    $708,200