
Skip main navigation
Closed
  • $757,500

    1643 Chateau Dr, Atlanta, GA 30338

    4beds
    2,629sqft
    Single Family Residence, Residential
    Built in 1963
    0.51 Acres Lot
    $768,100 Zestimate®
    $288/sqft
    $4,056 Estimated rent

    Home value

    $768,100

    $707,000 - $830,000

    $4,056/mo

    Zestimate® history
    Loading
    Loading...

    Owner options

    List your home for rent

    $4,056/mo

    Rent Zestimate®

    Find your next renter with Zillow Rental Manager. Plus, with online applications, you can quickly screen prospective tenants – for free.

    Learn more

    $4,056/mo

    Rent Zestimate®

    Refinance and save

    $4,680/mo

    Est. payment

    Refinancing to a lower rate could help reduce your monthly payments and save thousands over the life of the loan.

    See today's rates

    $4,680/mo

    Est. payment

    Explore your selling options

    Work with a Zillow partner agent

    Leverage their expertise and Zillow's premium Showcase listings to get your home seen by more buyers.

    Get started

    List with your own agent

    Get your home in front of millions of buyers by listing it on Zillow.

    Learn how to do it

    Sell it yourself

    Take full control of how buyers see your home on Zillow by listing For Sale by Owner (FSBO).

    List your home

    What's special

    Private wooded backyardGleaming hardwood floorsPerfectly manicured zoysia lawnBrand new roofHigh-end stainless steel appliancesProfessional landscapingRecessed lighting
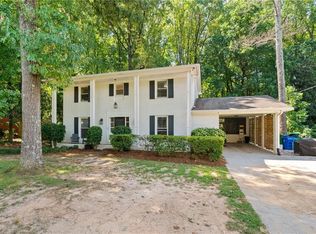
    Welcome to this meticulously updated and extensively renovated classic brick home, perfectly nestled in the heart of Dunwoody! This exceptional property offers an unparalleled blend of traditional charm and modern convenience, with significant upgrades made from 2019 to the present, ensuring a truly move-in ready experience. Fabulously located close to shopping, dining, I285, and in the highly sought-after Dunwoody Elementary School district. Step inside to discover gleaming hardwood floors that flow seamlessly throughout the home. The inviting entry foyer opens to an elegant dining room and a versatile front office featuring custom built-ins, perfect for work or study. The fireside family room provides a cozy gathering space, complete with a gas fireplace easily controlled by a remote, and is enhanced by a large picture window offering serene views of nature. This room opens directly to a gorgeous screened porch, featuring a stone fireplace with an easy-switch gas starter, ideal for relaxing and overlooking the private, wooded backyard. The outdoor space is a true highlight, featuring a perfectly manicured Zoysia lawn, thousands of dollars invested in professional landscaping, a custom fire pit perfect for evening gatherings, and designated play areas for children. The heart of the home, the kitchen, has been completely renovated to perfection, boasting luxurious Calcutta quartz countertops and high-end stainless steel appliances, including a professional-grade Viking range, all complemented by recessed lighting. Upstairs, the master suite features an attached renovated bath. You'll also find three additional spacious bedrooms and a newly added hall bath, offering ample space and comfort for family and guests.This home has also received crucial structural and system upgrades, including a brand new roof for added peace of mind. Other significant modern infrastructure upgrades include whole-home electrical and surge protection, a dedicated EV charging station for eco-conscious living, and an advanced UV air filtration system for enhanced indoor air quality. The daylight terrace level has undergone additional finishing, transforming it into even more versatile living space, including a dedicated bonus room currently configured as a home gym, in addition to ample storage capabilities. A large driveway completes this truly move-in ready and updated offering.

    Zillow last checked:

    Listing updated:

    Listing Provided by:

    Amanda Romano Marshall,

    Atlanta Fine Homes Sotheby's International 678-386-5662

    Bought with:

    Glen Sloan, 350436

    Sloan & Company Real Estate, LLC

    Source: FMLS GA,MLS#: 7713140MLS Logo

    Facts & features

    Interior

    Bedrooms & bathrooms
    • Bedrooms: 4
    • Bathrooms: 3
    • Full bathrooms: 2
    • 1/2 bathrooms: 1
    Primary bedroom
    • Features: None
    • Level: None
    Bedroom
    • Features: None
    Primary bathroom
    • Features: Shower Only
    Dining room
    • Features: Separate Dining Room
    Kitchen
    • Features: Cabinets White, Eat-in Kitchen, Other Surface Counters, Pantry, Solid Surface Counters, View to Family Room
    Heating
    • Central
    Cooling
    • Ceiling Fan(s), Central Air
    Appliances
    • Included: Dishwasher, Disposal, Gas Oven, Gas Range, Gas Water Heater, Microwave, Range Hood, Refrigerator
    • Laundry: Laundry Room, Main Level, Mud Room
    Features
    • Bookcases
    • Flooring: Ceramic Tile, Hardwood
    • Windows: Plantation Shutters
    • Basement: Daylight,Exterior Entry,Finished,Partial,Walk-Out Access
    • Number of fireplaces: 2
    • Fireplace features: Decorative, Family Room, Gas Log
    • Common walls with other units/homes: No Common Walls
    Interior area
    • Total structure area: 2,629
    • Total interior livable area: 2,629 sqft

    Property

    Parking
    • Total spaces: 2
    • Parking features: Garage
    • Garage spaces: 2
    Accessibility
    • Accessibility features: None
    Features
    • Levels: Three Or More
    • Patio & porch: Covered, Enclosed, Patio, Rear Porch, Screened
    • Exterior features: Private Yard, No Dock
    • Pool features: None
    • Spa features: None
    • Fencing: Back Yard
    • Has view: Yes
    • View description: Creek/Stream, Neighborhood, Trees/Woods
    • Has water view: Yes
    • Water view: Creek/Stream
    • Waterfront features: None
    • Body of water: None
    Lot
    • Size: 0.51 Acres
    • Dimensions: 231 x 100
    • Features: Back Yard, Front Yard, Landscaped
    Details
    • Additional structures: None
    • Parcel number: 18 346 01 026
    • Other equipment: None
    • Horse amenities: None

    Construction

    Type & style
    • Home type: SingleFamily
    • Architectural style: Traditional
    • Property subtype: Single Family Residence, Residential
    Materials
    • Aluminum Siding, Brick
    • Foundation: Pillar/Post/Pier
    • Roof: Shingle
    Condition
    • Resale
    • New construction: No
    • Year built: 1963

    Utilities & green energy

    • Electric: None
    • Sewer: Public Sewer
    • Water: Public
    • Utilities for property: Cable Available, Electricity Available, Natural Gas Available, Phone Available, Sewer Available, Water Available
    Green energy
    • Energy efficient items: None
    • Energy generation: None

    Community & neighborhood

    Security
    • Security features: Carbon Monoxide Detector(s), Secured Garage/Parking, Smoke Detector(s)
    Community
    • Community features: Pickleball, Tennis Court(s)
    Location
    • Region: Atlanta
    • Subdivision: Chateau Woods

    Other

    Other facts
    • Road surface type: None

    Price history

    DateEventPrice
    3/6/2026Sold$757,500+1%$288/sqft
    Source: FMLS GA #7713140 Report a problem
    2/22/2026Pending sale$750,000$285/sqft
    Source: FMLS GA #7713140 Report a problem
    2/16/2026Listed for sale$750,000$285/sqft
    Source: FMLS GA #7713140 Report a problem
    2/9/2026Pending sale$750,000$285/sqft
    Source: FMLS GA #7713140 Report a problem
    2/5/2026Listed for sale$750,000+61.3%$285/sqft
    Source: FMLS GA #7713140 Report a problem
    6/3/2019Sold$465,000-1%$177/sqft
    Source: FMLS GA #6527453 Report a problem
    5/8/2019Pending sale$469,900$179/sqft
    Source: Coldwell Banker Residential Brokerage - Perimeter #6527453 Report a problem
    5/1/2019Price change$469,900-1.1%$179/sqft
    Source: Coldwell Banker Residential Brokerage - Perimeter #6527453 Report a problem
    4/26/2019Listed for sale$475,000$181/sqft
    Source: Coldwell Banker Residential Brokerage - Perimeter #6527453 Report a problem
    4/22/2019Pending sale$475,000$181/sqft
    Source: Coldwell Banker Residential Brokerage - Perimeter #6527453 Report a problem
    4/12/2019Price change$475,000-2.1%$181/sqft
    Source: Coldwell Banker Residential Brokerage - Perimeter #6527453 Report a problem
    3/29/2019Listed for sale$485,000$184/sqft
    Source: Coldwell Banker Residential Br #8553208 Report a problem

    Public tax history

    YearProperty taxesTax assessment
    2025$6,473 +6.1%$246,680 +9.3%
    2024$6,099 +2.1%$225,600 -7.7%
    2023$5,971 +3%$244,320 +15.5%
    2022$5,795 +10.6%$211,480 +11%
    2021$5,240 +13.9%$190,600 +20.6%
    2020$4,600 +7.4%$158,040 +3.2%
    2019$4,283 +6.8%$153,080 +11.7%
    2018$4,011 -9.2%$137,040 -0.5%
    2017$4,419 +0.1%$137,760 -3.2%
    2016$4,412 $142,320 +2.2%
    2014$4,412 $139,200 +22.4%
    2013-- $113,720 +4.1%
    2012-- $109,280 -17.8%
    2011-- $132,920
    2010$4,160 -6.2%$132,920 -7.7%
    2009$4,436 +8.5%$143,960
    2008$4,089 +11%$143,960 +8.8%
    2007$3,685 $132,280 +5.7%
    2006$3,685 +2.8%$125,160
    2005$3,584 +11.9%$125,160 +9%
    2004$3,201 +0.5%$114,800
    2003$3,185 +16.7%$114,800
    2002$2,729 +14.3%$114,800
    2001$2,389 $114,800

    Find assessor info on the county website

    Neighborhood: 30338

    Nearby schools

    GreatSchools rating
    Schools provided by the listing agent
    • Elementary: Dunwoody
    • Middle: Peachtree
    • High: Dunwoody

    Source: FMLS GA. This data may not be complete. We recommend contacting the local school district to confirm school assignments for this home.

    Get a cash offer in 3 minutes
    Find out how much your home could sell for in as little as 3 minutes with a no-obligation cash offer.
    Estimated market value
    $768,100
    Get a cash offer in 3 minutes
    Find out how much your home could sell for in as little as 3 minutes with a no-obligation cash offer.
    Estimated market value
    $768,100