Tuscan-Inspired Single-Level Living! Beautifully designed 4-bedroom, 3-bath home offering 2,983 square feet of spacious, comfortable living. With timeless Tuscan character and a thoughtfully designed floor plan, this home offers an inviting combination of warmth, comfort, and versatility. The desirable split-bedroom design features a private primary suite and an additional bedroom on one side of the home, with two bedrooms connected by a convenient Jack-and-Jill bathroom on the opposite side, providing wonderful privacy and flexibility. Fresh interior and exterior paint, along with brand-new carpeting, create a beautifully refreshed canvas ready for your personal touches. Generous living spaces provide an ideal setting for both everyday living and entertaining. Completing the package is a spacious 3-car garage. A wonderful opportunity to enjoy the comfort and convenience of single-level living while making this distinctive Mediterranean-inspired home your own!
Active under contract-no show
$799,000
1627 Gemtown Dr, Reno, NV 89521
4beds
2,983sqft
Single Family Residence
Built in 2005
9,147 Square Feet Lot
$799,300 Zestimate®
$268/sqft
$45/mo HOA
What's special
Thoughtfully designed floor planDesirable split-bedroom designPrivate primary suiteGenerous living spacesJack-and-jill bathroomBrand-new carpetingTimeless tuscan character
- 13 days
- 1,113
- 74
Likely to sell faster than
Zillow last checked:
Listing updated:
Listed by:
Pete Barnato S.188990 775-378-7986,
RE/MAX Gold
Source: NNRMLS,MLS#: 260013363
Facts & features
Interior
Bedrooms & bathrooms
- Bedrooms: 4
- Bathrooms: 3
- Full bathrooms: 3
Heating
- Forced Air, Natural Gas
Cooling
- Central Air
Appliances
- Included: Dishwasher, Disposal, Dryer, Gas Cooktop, Microwave, Oven, Refrigerator, Washer
- Laundry: Cabinets, Laundry Room, Sink, Washer Hookup
Features
- Breakfast Bar, Ceiling Fan(s), Entrance Foyer, High Ceilings, Kitchen Island, No Interior Steps, Pantry, Master Downstairs, Walk-In Closet(s)
- Flooring: Carpet, Ceramic Tile
- Windows: Double Pane Windows, Vinyl Frames
- Number of fireplaces: 1
- Fireplace features: Gas
- Common walls with other units/homes: No Common Walls
Interior area
- Total structure area: 2,983
- Total interior livable area: 2,983 sqft
Video & virtual tour
Property
Parking
- Total spaces: 3
- Parking features: Attached, Garage, Garage Door Opener, Tandem
- Attached garage spaces: 3
Features
- Levels: One
- Stories: 1
- Patio & porch: Porch, Patio
- Exterior features: Rain Gutters
- Spa features: None
- Fencing: Back Yard
- Has view: Yes
- View description: Mountain(s)
Lot
- Size: 9,147 Square Feet
- Features: Level, Sprinklers In Front, Sprinklers In Rear
Details
- Additional structures: None
- Parcel number: 16132207
- Zoning: PUD
Construction
Type & style
- Home type: SingleFamily
- Property subtype: Single Family Residence
Materials
- Stucco
- Foundation: Slab
- Roof: Pitched,Tile
Condition
- New construction: No
- Year built: 2005
Utilities & green energy
- Sewer: Public Sewer
- Water: Public
- Utilities for property: Electricity Available, Natural Gas Available, Sewer Available, Sewer Connected, Water Connected, Water Not Available, Water Meter Installed
Community & HOA
Community
- Security: Smoke Detector(s)
- Subdivision: Double Diamond Ranch Village 9
HOA
- Has HOA: Yes
- Amenities included: Management
- HOA fee: $136 quarterly
- HOA name: Double Diamond Ranch
Location
- Region: Reno
Financial & listing details
- Price per square foot: $268/sqft
- Tax assessed value: $568,124
- Annual tax amount: $4,772
- Date on market: 10/21/2026
- Cumulative days on market: 13 days
- Listing terms: 1031 Exchange,Cash,Conventional,FHA,VA Loan
Estimated market value
$799,300
$759,000 - $839,000
$3,723/mo
Price history
| Date | Event | Price |
|---|---|---|
| 10/28/2026 | Contingent | $799,000$268/sqft |
Source:  NNRMLS #260013363 Report a problem | ||
| 10/21/2026 | Listed for sale | $799,000+61.4%$268/sqft |
Source: NNRMLS #260013363 Report a problem | ||
| 10/26/2006 | Sold | $495,000-0.8%$166/sqft |
Source: Public Record Report a problem | ||
| 1/30/2006 | Sold | $499,000$167/sqft |
Source: Public Record Report a problem | ||
Public tax history
| Year | Property taxes | Tax assessment |
|---|---|---|
| 2026 | $4,772 -22.8% | $198,843 -1.6% |
| 2025 | $6,178 +28.6% | $202,154 +4% |
| 2024 | $4,805 -9.3% | $194,435 +1% |
| 2023 | $5,299 +8% | $192,507 +23% |
| 2022 | $4,909 +6.3% | $156,528 +5.7% |
| 2021 | $4,617 +5% | $148,063 +3.9% |
| 2020 | $4,398 -4.8% | $142,532 |
| 2019 | $4,617 +5% | $142,532 +7.9% |
| 2018 | $4,398 +12.7% | $132,089 +1.1% |
| 2017 | $3,904 | $130,672 0% |
| 2016 | $3,904 | $130,721 +1.6% |
| 2015 | $3,904 +3.4% | $128,694 +11.4% |
| 2014 | $3,775 | $115,564 +15.9% |
| 2013 | $3,775 | $99,734 |
| 2012 | -- | $99,734 -0.6% |
| 2011 | -- | $100,346 +0.3% |
| 2010 | -- | $99,998 -17.2% |
| 2009 | -- | $120,714 -11.9% |
| 2008 | -- | $136,999 -9.6% |
| 2007 | -- | $151,553 +36.7% |
| 2006 | -- | $110,880 +560% |
| 2005 | -- | $16,800 |
| 2004 | -- | -- |
Find assessor info on the county website
Monthly payment
Est. payment
Payment breakdown
Explore the cost of this home by adjusting the details. Changes won't be saved.Climate risks
Neighborhood: Double Diamond
Nearby schools
Schools provided by the listing agent
- Elementary: Double Diamond
- Middle: Depoali
- High: Damonte
Source: NNRMLS. This data may not be complete. We recommend contacting the local school district to confirm school assignments for this home.
Similar homes
- $760,0004 bd3 ba2.5k sqft2390 Lincoln Meadows Dr, Reno, NV 89521Active
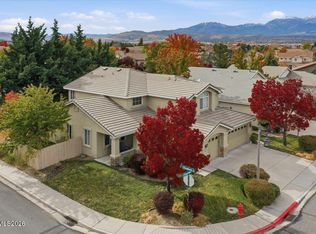
 MLS ID #260011046, Rob Simpson, BHG Drakulich Realty. NNRMLS
- $705,0004 bd3 ba2.7k sqft11225 Messina Way, Reno, NV 89521Active
 MLS ID #260012706, Jennifer Anderson, LPT Realty, LLC. NNRMLS
- $825,0004 bd3 ba2.8k sqft9713 Pachuca Dr, Reno, NV 89521Active
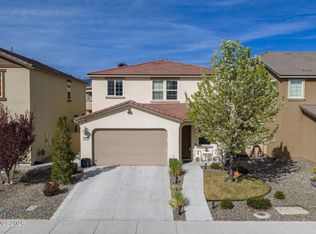 MLS ID #260006941, Dena Van Blaricom, Sierra Sotheby's International. NNRMLS
- $912,5004 bd3 ba2.7k sqft10590 Apple Mill Ct, Reno, NV 89521Active
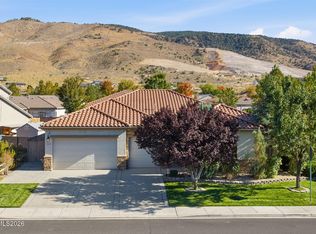 MLS ID #260011224, Erika Lamb, Welcome Home. NNRMLS
- $762,5005 bd3 ba2.8k sqft10825 Pebble Hill Dr, Reno, NV 89521ActiveMLS ID #260006505, Laura Ferencik, RE/MAX Gold. NNRMLS
- $689,0004 bd3 ba2k sqft1650 Ashworth Ct, Reno, NV 89521ActiveMLS ID #260011528, Kevin Reid, Capurro & Reid Real Estate,LLC. NNRMLS
- $789,9003 bd3 ba2.3k sqft2960 Show Jumper Ln, Reno, NV 89521ActiveMLS ID #260012165, John Ruddy, Sierra Sotheby's International. NNRMLS
- $849,0003 bd2 ba1.5k sqft305 Steamboat Ct, Reno, NV 89521ActiveMLS ID #260013414, Shirley Larkins, Nevada Real Estate Connections. NNRMLS
- $950,0005 bd3 ba2.5k sqft15770 Rocky Vista Rd, Reno, NV 89521ActiveMLS ID #260004666, Michael Kavner, Chase International-Damonte. NNRMLS
- $740,0003 bd2 ba1.9k sqft2665 Mule Cir, Reno, NV 89521ActiveMLS ID #260011007, Jessica Villasenor Gutier, Engel & Völkers Reno. NNRMLS
- $785,0002 bd2 ba1.6k sqft2275 Arpagos Ln, Reno, NV 89521ActiveMLS ID #260011502, Margie McIntyre, Dickson Realty - Damonte Ranch. NNRMLS
- $755,0003 bd3 ba2.3k sqft3005 Show Jumper Ln, Reno, NV 89521ActiveMLS ID #260008025, Shawna Ford, LPT Realty, LLC. NNRMLS
- $689,0004 bd2 ba1.9k sqft10742 Ridgebrook Dr, Reno, NV 89521ActiveMLS ID #260010412, Margie McIntyre, Dickson Realty - Damonte Ranch. NNRMLS
- $639,5003 bd2 ba1.6k sqft2545 Baton Dr, Reno, NV 89521ActiveMLS ID #260012830, John Arnold, Dickson Realty - Damonte Ranch. NNRMLS
- $565,0003 bd2 ba1.9k sqft1472 Gaucho Ln, Reno, NV 89521ActiveMLS ID #260010023, Louie Damonte III, Ferrari-Lund Real Estate South. NNRMLS
- $1,139,9003 bd2 ba2.1k sqft2746 Sky Horse Trl, Reno, NV 89511ActiveMLS ID #260013682, Sullivan Neal Luxury Real Estate, Dickson Realty - Montreux. NNRMLS
- $725,0003 bd2 ba1.7k sqft3860 Tannenbaum Way, Reno, NV 89509ActiveMLS ID #260013679, Cristy Silverman, Keller Williams Group One Inc.. NNRMLS
- $995,0004 bd3 ba2.7k sqft1367 Calavaras Rd, Reno, NV 89521ActiveMLS ID #260005977, Kelly Werner, Ferrari-Lund Real Estate Reno. NNRMLS
- $780,0004 bd3 ba2.5k sqft2329 Red Maple Ct, Reno, NV 89523ActiveMLS ID #260006769, Shane Cannon, BHG Drakulich Realty. NNRMLS
