Skip main navigation
Closed
  • Listing Provided by: The Hermann London Group LLC
    Bought with: The Bridge Collaboration
    Price Unknown

    1627 Locust St APT 401, Saint Louis, MO 63103

    2beds
    1,168sqft
    Condominium
    Built in 1900
    -- sqft lot
    $156,600 Zestimate®
    $--/sqft
    $1,637 Estimated rent

    Home value

    $156,600

    $136,000 - $179,000

    $1,637/mo

    Zestimate® history
    Loading
    Loading...

    Owner options

    List your home for rent

    $1,637/mo

    Rent Zestimate®

    Find your next renter with Zillow Rental Manager. Plus, with online applications, you can quickly screen prospective tenants – for free.

    Learn more

    $1,637/mo

    Rent Zestimate®

    Refinance and save

    $349/mo

    Est. payment

    Refinancing to a lower rate could help reduce your monthly payments and save thousands over the life of the loan.

    See today's rates

    $349/mo

    Est. payment

    Explore your selling options

    Work with a Zillow partner agent

    Leverage their expertise and Zillow's premium Showcase listings to get your home seen by more buyers.

    Get started

    List with your own agent

    Get your home in front of millions of buyers by listing it on Zillow.

    Learn how to do it

    Sell it yourself

    Take full control of how buyers see your home on Zillow by listing For Sale by Owner (FSBO).

    List your home

    What's special

    Open floor planGenerously sized primary suiteExposed brick wallsQuality custom cabinetryPrivate balcony
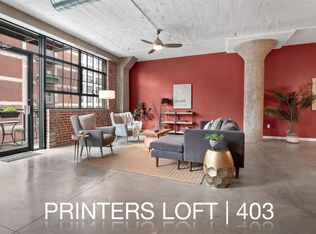
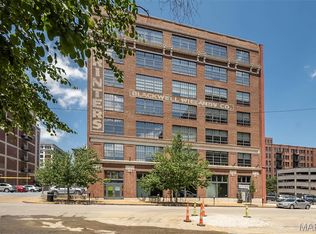
    Welcome to Printers Lofts! This highly sought-after building is located right in the heart of downtown, nearby the new MLS stadium and all the food & fun along Washington Ave. Unit 401 boasts an open floor plan with 2bed/2 full bath, complete with private balcony. Exemplifying loft living from the moment you enter with beautiful exposed brick walls, polished concrete flooring & more. Corner unit wrapped in windows. Kitchen features large center island with bar seating and quality custom cabinetry. Generously sized primary suite, including a beautiful full bathroom, walk-in closet with custom built-in shelving. Laundry room with newer W/D to stay. Unit includes 1 assigned garage parking space and 1 assigned storage locker. HOA fee covers water, sewer, trash utilities. Building amenities include a quality fitness center, an enjoyable rooftop deck with stunning city views and an enjoyable community room. Location: Downtown

    Zillow last checked:

    Listing updated:

    Listing Provided by:

    Kaitlin R Taylor 314-717-8142,

    The Hermann London Group LLC,

    Danielle M Schultz 636-352-5690,

    The Hermann London Group LLC

    Bought with:

    Bridget K Rodriguez, 2007009525

    The Bridge Collaboration

    Source: MARIS,MLS#: 24055768MLS LogoOriginating MLS: St. Louis Association of REALTORS

    Facts & features

    Interior

    Bedrooms & bathrooms
    • Bedrooms: 2
    • Bathrooms: 2
    • Full bathrooms: 2
    • Main level bathrooms: 2
    • Main level bedrooms: 2
    Heating
    • Forced Air, Electric
    Cooling
    • Central Air, Electric
    Appliances
    • Included: Dishwasher, Disposal, Dryer, Microwave, Electric Range, Electric Oven, Refrigerator, Washer, Electric Water Heater
    Features
    • Elevator, Storage, Dining/Living Room Combo, Open Floorplan, Walk-In Closet(s), Kitchen Island, Custom Cabinetry
    • Windows: Window Treatments, Insulated Windows
    • Basement: None
    • Has fireplace: No
    • Fireplace features: None
    Interior area
    • Total structure area: 1,168
    • Total interior livable area: 1,168 sqft
    • Finished area above ground: 1,168

    Property

    Parking
    • Total spaces: 1
    • Parking features: Assigned, Attached, Basement, Garage, Garage Door Opener, Storage
    • Attached garage spaces: 1
    Features
    • Levels: One
    • Exterior features: Balcony
    Lot
    • Features: Near Public Transit
    Details
    • Parcel number: 08280004190
    • Special conditions: Standard

    Construction

    Type & style
    • Home type: Condo
    • Architectural style: Contemporary,High-Rise-4+ Stories,Other
    • Property subtype: Condominium
    • Attached to another structure: Yes
    Materials
    • Brick
    Condition
    • Year built: 1900

    Utilities & green energy

    • Sewer: Public Sewer
    • Water: Public

    Community & neighborhood

    Security
    • Security features: Smoke Detector(s)
    Community
    • Community features: Clubhouse, Fitness Center, Street Lights
    Location
    • Region: Saint Louis
    • Subdivision: A 1st Amendment/Printers Lofts

    HOA & financial

    HOA
    • HOA fee: $349 monthly
    • Amenities included: Association Management
    • Services included: Insurance, Maintenance Parking/Roads, Recreational Facilities, Sewer, Trash, Water

    Other

    Other facts
    • Listing terms: Cash,Conventional,VA Loan
    • Ownership: Private

    Price history

    DateEventPrice
    12/18/2024Sold--
    Source: MARIS #24055768 Report a problem
    11/19/2024Pending sale$165,000$141/sqft
    Source: MARIS #24055768 Report a problem
    11/19/2024Listing removed$1,650$1/sqft
    Source: MARIS #24063551 Report a problem
    10/15/2024Listed for rent$1,650+17.9%$1/sqft
    Source: MARIS #24063551 Report a problem
    10/3/2024Price change$165,000-1.8%$141/sqft
    Source: MARIS #24055768 Report a problem
    9/3/2024Listed for sale$168,000$144/sqft
    Source: MARIS #24055768 Report a problem
    8/11/2020Listing removed$1,400$1/sqft
    Source: HSG Realty #20055061 Report a problem
    8/3/2020Listed for rent$1,400$1/sqft
    Source: HSG Realty #20055061 Report a problem
    2/27/2020Listing removed$1,400$1/sqft
    Source: HSG Realty #19090904 Report a problem
    12/30/2019Listed for rent$1,400$1/sqft
    Source: HSG Realty #19090904 Report a problem
    6/21/2013Sold--
    Source: MARIS #11014671 Report a problem

    Public tax history

    Tax history is unavailable.

    Neighborhood: Downtown West

    Nearby schools

    GreatSchools rating
    Schools provided by the listing agent
    • Elementary: Jefferson Elem.
    • Middle: Yeatman-Liddell Middle School
    • High: Vashon High

    Source: MARIS. This data may not be complete. We recommend contacting the local school district to confirm school assignments for this home.

    Get a cash offer in 3 minutes
    Find out how much your home could sell for in as little as 3 minutes with a no-obligation cash offer.
    Estimated market value
    $156,600
    Get a cash offer in 3 minutes
    Find out how much your home could sell for in as little as 3 minutes with a no-obligation cash offer.
    Estimated market value
    $156,600