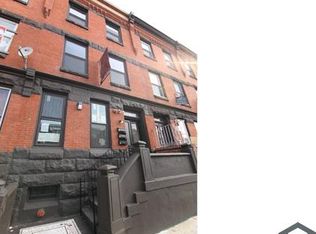
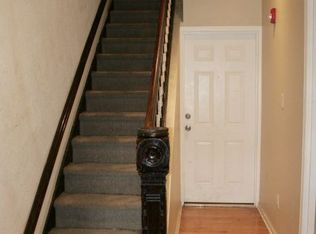
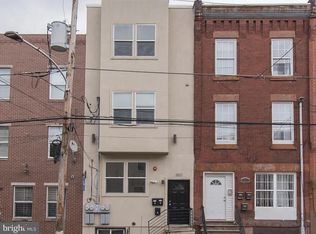
Investor Alert! 24-hour notice required for all showings. Fully occupied and fully leased through July 2027, this exceptional triplex offers immediate cash flow and strong long-term upside. The property is currently generating $51,300 in annual gross rental income, with meaningful upside on Unit 1 upon lease turnover — this income-producing asset is an outstanding opportunity for investors seeking a stable base of cash flow plus a clear path to increased returns. Completely gutted and renovated in 2015, the property benefits from modern infrastructure and finishes. The 1:1 bedroom-to-bathroom ratio aligns with current student housing demand trends, helping to ensure future rentability and maintain competitive occupancy levels. Unit 1: 5 Bed / 5.5 Bath — Currently rented at $1,350/month (historically rented at $2,600/month — significant upside potential upon lease renewal) Unit 2: 3 Bed / 3 Bath — Rented at $1,350/month Unit 3: 3 Bed / 3 Bath — Rented at $1,575/month This property is being marketed individually and as a package that includes the properties with the following MLS numbers: PAPH2665118, PAPH2665128, PAPH2665158, PAPH2665168, PAPH2665172, PAPH2665174, PAPH2665178, PAPH2665182, PAPH2665180, PAPH2665184, PAPH2665188, PAPH2665192, PAPH2665196, PAPH2665198 and PAPH2665206
New construction
$556,000
1627 W Diamond St, Philadelphia, PA 19121
11beds
12baths
4,128sqft
Townhouse
Built in 2015
-- sqft lot
$-- Zestimate®
$135/sqft
$-- HOA
What's special
Modern infrastructure and finishes
- 22 days
- 12
- 6
Zillow last checked:
Listing updated:
Listed by:
Danielle Redenbaugh 267-614-3971,
BHHS Fox & Roach-Center City Walnut (215) 627-6005
Source: Bright MLS,MLS#: PAPH2665128
Facts & features
Interior
Bedrooms & bathrooms
- Bedrooms: 11
- Bathrooms: 12
Basement
- Area: 0
Heating
- Heat Pump, Electric
Cooling
- Central Air, Electric
Appliances
- Included: Water Heater
Features
- Has fireplace: No
Interior area
- Total structure area: 4,128
- Total interior livable area: 4,128 sqft
Property
Parking
- Parking features: On Street
- Has uncovered spaces: Yes
Accessibility
- Accessibility features: None
Features
- Pool features: None
Lot
- Size: 1,800 Square Feet
Details
- Additional structures: Above Grade, Below Grade
- Parcel number: 321043801
- Zoning: RM1
- Special conditions: Standard
Construction
Type & style
- Home type: MultiFamily
- Architectural style: Traditional
- Property subtype: Townhouse
Materials
- Masonry
- Foundation: Brick/Mortar
Condition
- Excellent
- New construction: Yes
- Year built: 2015
Utilities & green energy
- Sewer: Public Sewer
- Water: Public
Community & HOA
Community
- Subdivision: Temple University
Location
- Region: Philadelphia
- Municipality: PHILADELPHIA
Financial & listing details
- Price per square foot: $135/sqft
- Tax assessed value: $576,700
- Annual tax amount: $7,550
- Date on market: 8/31/2026
- Listing agreement: Exclusive Right To Sell
- Ownership: Fee Simple
- Total actual rent: 51300
Estimated market value
Not available
Estimated sales range
Not available
Not available
Price history
| Date | Event | Price |
|---|---|---|
| 9/20/2026 | Listed for sale | $556,000-14.4%$135/sqft |
Source:  Bright MLS #PAPH2665128 Report a problem Bright MLS #PAPH2665128 Report a problem | ||
| 8/22/2026 | Listing removed | $649,900$157/sqft |
Source: Bright MLS #PAPH2639516 Report a problem | ||
| 6/21/2026 | Listed for sale | $649,900$157/sqft |
Source: Bright MLS #PAPH2639516 Report a problem | ||
| 7/22/2014 | Listing removed | $1,650 |
Source: Streamline Management, LLC Report a problem | ||
| 7/9/2014 | Listed for rent | $1,650 |
Source: Streamline Management, LLC Report a problem | ||
Public tax history
Tax history is unavailable.
Monthly payment
Est. payment
Payment breakdown
Explore the cost of this home by adjusting the details. Changes won't be saved.Climate risks
Neighborhood: Stanton
Nearby schools


Similar homes
- $545,00010 bd5 ba2.3k sqft1916 N 17th St, Philadelphia, PA 19121For Sale
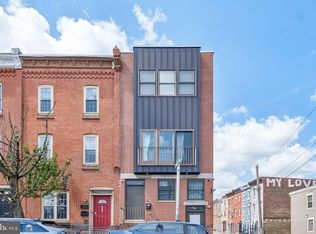
 MLS ID #PAPH2664782, Sam Akif, Keller Williams Main Line. Bright MLS
 - $540,00010 bd6 ba2.5k sqft2108 N 17th St, Philadelphia, PA 19121For Sale
 MLS ID #PAPH2590938, Sabina Palermo, Philly LMG, LLC. Bright MLS
 - $600,00012 bd7 ba3.3k sqft1842 N 17th St, Philadelphia, PA 19121For Sale
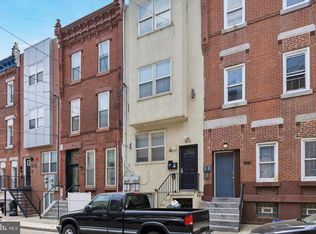 MLS ID #PAPH2661418, Asa Kurland, KW Empower. Bright MLS
 - $570,00012 bd6 ba3.3k sqft1813 N 18th St, Philadelphia, PA 19121For Sale
 MLS ID #PAPH2598764, Nabila Jackson baba alaoui-jackson, Keller Williams Main Line. Bright MLS
 - $600,00011 bd7 ba4.8k sqft1958 N 18th St, Philadelphia, PA 19121For SaleMLS ID #PAPH2650850, Yasar polat, Opus Elite Real Estate of NJ, LLC. Bright MLS
- $524,0008 bd8 ba2.3k sqft1705 W Norris St, Philadelphia, PA 19121For SaleMLS ID #PAPH2664834, Sam Akif, Keller Williams Main Line. Bright MLS
- $549,5009 bd3 ba3.3k sqft1900 W Diamond St, Philadelphia, PA 19121For SaleMLS ID #PAPH2658214, Mark Khavinson, Skyline Realty & Property Managment LLC. Bright MLS
- $515,0008 bd4 ba3.4k sqft1952 N 18th St, Philadelphia, PA 19121For SaleMLS ID #PAPH2650840, Yasar polat, Opus Elite Real Estate of NJ, LLC. Bright MLS
- $515,0008 bd8 ba3.4k sqft1950 N 18th St, Philadelphia, PA 19121For SaleMLS ID #PAPH2650802, Yasar polat, Opus Elite Real Estate of NJ, LLC. Bright MLS
- $499,99912 bd8 ba3.1k sqft2106 N 17th St, Philadelphia, PA 19121For SaleMLS ID #PAPH2555912, Stephen Kennedy, KW Empower. Bright MLS
- $580,00012 bd-- ba2.7k sqft1923 N 18th St, Philadelphia, PA 19121For SaleMLS ID #PAPH2518794, Grace Tian, Appreciation Realty LLC. Bright MLS
- $550,0008 bd7 ba3.6k sqft1612 Cecil B Moore Ave, Philadelphia, PA 19121For SaleMLS ID #PAPH2632492, Moshe Adika, TCS Management, LLC. Bright MLS
- $508,90012 bd6 ba3.3k sqft2119 N 18th St, Philadelphia, PA 19121For SaleMLS ID #PAPH2580204, Victoria Maslennikov, Tesla Realty Group, LLC. Bright MLS
- $549,9008 bd3 ba2.8k sqft1913 W Diamond St, Philadelphia, PA 19121For SaleMLS ID #PAPH2567006, Kennisha Pressley-Smith, Keller Williams Realty - Moorestown. Bright MLS
- $549,00011 bd5 ba2.7k sqft2254 N 12th St, Philadelphia, PA 19133For SaleMLS ID #PAPH2558614, Miriam Mosquera-Martinez, Elfant Wissahickon-Chestnut Hill. Bright MLS
- $647,50012 bd4 ba3.6k sqft1921 W Diamond St, Philadelphia, PA 19121For SaleMLS ID #PAPH2575454, Joan Schleinkofer, Century 21 Advantage Gold-Lower Bucks. Bright MLS
- $495,0008 bd6 ba3.4k sqft1805 W Berks St, Philadelphia, PA 19121For SaleMLS ID #PAPH2637414, Karl Klotzbach, Coldwell Banker Realty. Bright MLS
- $589,9999 bd-- ba3k sqft1538 N 18th St, Philadelphia, PA 19121For SaleMLS ID #PAPH2639432, Vince Yip, Tesla Realty Group, LLC. Bright MLS
- $399,9009 bd5 ba3k sqft1918 N Gratz St, Philadelphia, PA 19121For SaleMLS ID #PAPH2665198, Danielle Redenbaugh, BHHS Fox & Roach-Center City Walnut. Bright MLS
- $660,0009 bd5 ba2.9k sqft1613 W Diamond St, Philadelphia, PA 19121For SaleMLS ID #PAPH2655920, Jason Polykoff, Keller Williams Realty Devon-Wayne. Bright MLS
