INVESTOR ALERT — 24 HOURS NOTICE REQUIRED. Zoned CMX-2.5 / RM-1 — mixed-use property completed 2017, comprising two large residential units totalling 11 bedrooms and 11.5 bathrooms across 4,260 sq ft, plus a ground-floor commercial space. The only mixed-use asset in this package; the commercial lease diversifies income away from the residential cycle. Fire-sprinklered throughout, with a street-level department connection. Unit 1 — 6 bed / 6.5 bath with private patio, $2,400/month Unit 2 — 5 bed / 5 bath with private roof deck, $3,000/month Commercial — ground-floor studio, kitchenette, ADA accessible, $650/month Gross rental income of $72,600 for the 26/27 season, up from $60,300 in 25/26 — a 20.4% increase. A bathroom for every bedroom in both residential units, which is unusual in this submarket. In-unit washer and dryer in each unit. Important: the property's tax abatement expires after the 2027 tax year. The parcel is assessed at $566,500, of which approximately $113,300 is currently taxable. Taxes are $1,586 per year against approximately $7,930 at full assessment — one abated bill remains, and purchasers should underwrite a step-up of roughly $6,344 annually from 2028. All figures subject to independent verification. This property is offered individually and as part of a Temple University area package under single ownership. Package details and offering memoranda available from the listing agent.
New construction
$524,900
1715 Cecil B Moore Ave, Philadelphia, PA 19121
11beds
12baths
4,260sqft
Townhouse
Built in 2017
-- sqft lot
$-- Zestimate®
$123/sqft
$-- HOA
What's special
Private patioStreet-level department connectionPrivate roof deckFire-sprinklered throughout
- 2 days
- 49
- 3
Zillow last checked:
Listing updated:
Listed by:
Danielle Redenbaugh 267-614-3971,
BHHS Fox & Roach-Center City Walnut (215) 627-6005
Source: Bright MLS,MLS#: PAPH2668032
Facts & features
Interior
Bedrooms & bathrooms
- Bedrooms: 11
- Bathrooms: 12
Basement
- Area: 0
Heating
- Central, Electric
Cooling
- Central Air, Electric
Appliances
- Included: Electric Water Heater
Features
- Basement: Finished
- Has fireplace: No
Interior area
- Total structure area: 4,260
- Total interior livable area: 4,260 sqft
Property
Parking
- Parking features: On Street
- Has uncovered spaces: Yes
Accessibility
- Accessibility features: None
Features
- Pool features: None
Lot
- Size: 1,364 Square Feet
- Dimensions: 16.00 x 85.00
Details
- Additional structures: Above Grade, Below Grade
- Parcel number: 871403240
- Zoning: CMX25
- Special conditions: Standard
Construction
Type & style
- Home type: MultiFamily
- Architectural style: Contemporary
- Property subtype: Townhouse
Materials
- Masonry
- Foundation: Brick/Mortar
Condition
- Excellent
- New construction: Yes
- Year built: 2017
Utilities & green energy
- Sewer: Public Sewer
- Water: Public
Community & HOA
Community
- Subdivision: Temple University
Location
- Region: Philadelphia
- Municipality: PHILADELPHIA
Financial & listing details
- Price per square foot: $123/sqft
- Tax assessed value: $83,400
- Annual tax amount: $1,167
- Date on market: 9/8/2026
- Listing agreement: Exclusive Right To Sell
- Ownership: Fee Simple
Estimated market value
Not available
Estimated sales range
Not available
Not available
Price history
| Date | Event | Price |
|---|---|---|
| 9/8/2026 | Listed for sale | $524,900+188.4%$123/sqft |
Source:  Bright MLS #PAPH2668032 Report a problem Bright MLS #PAPH2668032 Report a problem | ||
| 4/14/2016 | Sold | $182,000$43/sqft |
Source: Agent Provided Report a problem | ||
| 3/27/2015 | Sold | $182,000$43/sqft |
Source: Agent Provided Report a problem | ||
| 4/15/2014 | Sold | $182,000+51.7%$43/sqft |
Source: Public Record Report a problem | ||
| 4/25/2006 | Sold | $120,000+140%$28/sqft |
Source: Public Record Report a problem | ||
| 6/3/2003 | Sold | $50,000$12/sqft |
Source: Public Record Report a problem | ||
Public tax history
| Year | Property taxes | Tax assessment |
|---|---|---|
| 2025 | $7,930 +439.5% | $566,500 +7.9% |
| 2024 | $1,470 | $525,000 |
| 2023 | $1,470 -79% | $525,000 |
| 2022 | $6,999 | -- |
| 2021 | $6,999 +1397% | -- |
| 2018 | $468 | -- |
| 2017 | $468 +283.4% | -- |
| 2016 | $122 -4.3% | -- |
| 2015 | $127 | -- |
| 2014 | $127 | $9,100 +184.4% |
| 2011 | -- | $3,200 |
Find assessor info on the county website
Monthly payment
Est. payment
Payment breakdown
Explore the cost of this home by adjusting the details. Changes won't be saved.Climate risks
Neighborhood: North Central
Nearby schools
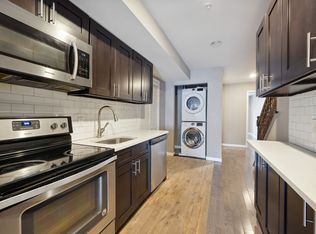
- $--6 bd6 ba2k sqft1715 Cecil B Moore Ave #1, Philadelphia, PA 19121Off Market

- $--5 bd5 ba-- sqft1715 Cecil B Moore Ave APT 2, Philadelphia, PA 19121Off Market
- $296,4001,585 sqft1713 Cecil B Moore Ave, Philadelphia, PA 19121Off Market
- $253,2001,300 sqft1717 Cecil B Moore Ave, Philadelphia, PA 19121Off Market
Similar homes
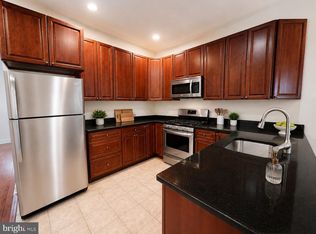
- $525,00011 bd11 ba3.7k sqft1713 W Montgomery Ave, Philadelphia, PA 19121For Sale
 MLS ID #PAPH2660740, Alex Prince, TCS Management, LLC. Bright MLS
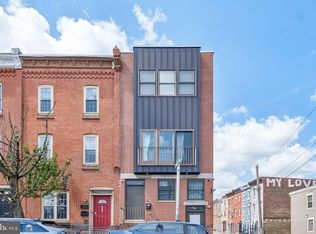
 - $545,00010 bd5 ba2.3k sqft1916 N 17th St, Philadelphia, PA 19121For Sale
 MLS ID #PAPH2664782, Sam Akif, Keller Williams Main Line. Bright MLS
 - $659,9008 bd5 ba2.4k sqft1829 N Willington St, Philadelphia, PA 19121New Construction
 MLS ID #PAPH2668014, Danielle Redenbaugh, BHHS Fox & Roach-Center City Walnut. Bright MLS
 - $524,0008 bd8 ba2.3k sqft1705 W Norris St, Philadelphia, PA 19121For Sale
 MLS ID #PAPH2664834, Sam Akif, Keller Williams Main Line. Bright MLS
 - $424,9008 bd-- ba3.2k sqft2000 N 17th St, Philadelphia, PA 19121For SaleMLS ID #PAPH2668030, Danielle Redenbaugh, BHHS Fox & Roach-Center City Walnut. Bright MLS
- $600,00012 bd7 ba3.3k sqft1842 N 17th St, Philadelphia, PA 19121For SaleMLS ID #PAPH2661418, Asa Kurland, KW Empower. Bright MLS
- $515,0008 bd8 ba3.4k sqft1950 N 18th St, Philadelphia, PA 19121For SaleMLS ID #PAPH2650802, Yasar polat, Opus Elite Real Estate of NJ, LLC. Bright MLS
- $515,0008 bd4 ba3.4k sqft1952 N 18th St, Philadelphia, PA 19121For SaleMLS ID #PAPH2650840, Yasar polat, Opus Elite Real Estate of NJ, LLC. Bright MLS
- $600,00011 bd7 ba4.8k sqft1958 N 18th St, Philadelphia, PA 19121For SaleMLS ID #PAPH2650850, Yasar polat, Opus Elite Real Estate of NJ, LLC. Bright MLS
- $570,00012 bd6 ba3.3k sqft1813 N 18th St, Philadelphia, PA 19121For SaleMLS ID #PAPH2598764, Nabila Jackson baba alaoui-jackson, Keller Williams Main Line. Bright MLS
- $550,0008 bd7 ba3.6k sqft1612 Cecil B Moore Ave, Philadelphia, PA 19121For SaleMLS ID #PAPH2632492, Moshe Adika, TCS Management, LLC. Bright MLS
- $508,90012 bd6 ba3.3k sqft2119 N 18th St, Philadelphia, PA 19121For SaleMLS ID #PAPH2580204, Victoria Maslennikov, Tesla Realty Group, LLC. Bright MLS
- $540,00010 bd6 ba2.5k sqft2108 N 17th St, Philadelphia, PA 19121For SaleMLS ID #PAPH2590938, Sabina Palermo, Philly LMG, LLC. Bright MLS
- $499,9998 bd6 ba3k sqft1522 N Willington St, Philadelphia, PA 19121For SaleMLS ID #PAPH2646004, Zack Porrini, Keller Williams Main Line. Bright MLS
- $495,0008 bd6 ba3.4k sqft1805 W Berks St, Philadelphia, PA 19121For SaleMLS ID #PAPH2637414, Karl Klotzbach, Coldwell Banker Realty. Bright MLS
- $499,99912 bd8 ba3.1k sqft2106 N 17th St, Philadelphia, PA 19121For SaleMLS ID #PAPH2555912, Stephen Kennedy, KW Empower. Bright MLS
- $575,0009 bd3 ba3.3k sqft1900 W Diamond St, Philadelphia, PA 19121For SaleMLS ID #PAPH2658214, Mark Khavinson, Skyline Realty & Property Managment LLC. Bright MLS
- $400,0008 bd4 ba2.1k sqft1821 N Bouvier St, Philadelphia, PA 19121For SaleMLS ID #PAPH2666684, Yakenya Moise, RE/MAX Select Group. Bright MLS
- $425,0009 bd3 ba2.1k sqft2009 N 16th St, Philadelphia, PA 19121For SaleMLS ID #PAPH2665574, Alex Prince, TCS Management, LLC. Bright MLS
- $589,9999 bd-- ba3k sqft1538 N 18th St, Philadelphia, PA 19121For SaleMLS ID #PAPH2639432, Vince Yip, Tesla Realty Group, LLC. Bright MLS
