One or more photo(s) has been virtually staged. **Seller may consider buyer concessions if made in an offer**Immerse yourself in the beauty of MODERN LAKESIDE LIVING with this stunning 4-bedroom, 3.5-bath residence in the highly sought-after Waterleigh community of Winter Garden. Built in 2024, this home exudes the sophistication and comfort of new construction, offering over 3300 SQUARE FEET of thoughtfully designed living space and peaceful LAKE VIEWS from the screened-in back patio. The moment you enter, you’ll notice elegant ARCHED DOORWAYS, tray ceilings, abundant natural light, and a seamless open-concept design that creates a graceful flow between the Kitchen, Dining, and Living areas. The CHEF-INSPIRED KITCHEN is a true centerpiece, featuring pristine white cabinetry, stone countertops, a cooktop, BUILT-IN CONVECTION OVEN, breakfast bar, and a BUTLER'S PANTRY that connects to a formal Dining Room—complete with an impressive CALIFORNIA CLOSET–DESIGNED PANTRY SYSTEM. The Primary Suite, located on the main floor and adorned with a graceful tray ceiling, captures serene lake views and provides a peaceful retreat. Its luxurious EN SUITE BATH showcases dual vanities, a garden tub, step-in shower, private water closet, and a custom WALK-IN CALIFORNIA CLOSET designed for both beauty and functionality. Also on the main level are a convenient Laundry Room and a guest half bath, blending everyday practicality with refined style. Upstairs, an EXPANSIVE LOFT AREA—featuring a 90" TV—provides the perfect space for relaxation, media, or play. Three additional bedrooms each include custom WALK-IN CALIFORNIA CLOSET SYSTEMS, with one boasting its own PRIVATE EN SUITE BATH and the others sharing a well-appointed full bath. Outdoor living is equally inviting with a NEW screened lanai, NEW extended paver patio, and NEW gutters (2024) overlooking the tranquil lake, creating a picturesque setting for dining alfresco or simply enjoying the Florida breeze. Residents of Waterleigh enjoy an unmatched lifestyle with RESORT-STYLE AMENITIES, including clubhouses, Community pools, fitness centers, playgrounds, sports courts, dog parks, and scenic walking trails. Ideally located near TOP-RATED elementary and middle schools, and just minutes from Hamlin Town Center, Winter Garden Village, and Disney, with EASY ACCESS to SR-429 and other major highways, this home perfectly balances serenity and convenience. With its elegant finishes, lakefront views, and impeccable design, this Waterleigh residence defines MODERN LUXURY LIVING in one of Winter Garden’s most desirable communities. Act quickly-this GEM won't last long!
Sold for $800,000
$800,000
16279 POINT ROCK DRIVE, WINTER GARDEN, FL 34787
4beds
3,327sqft
Single Family Residence
Built in 2024
9,021 Square Feet Lot
$802,400 Zestimate®
$240/sqft
$4,909 Estimated rent
Home value
$802,400
$730,000 - $883,000
$4,909/mo
Zestimate® history
Owner options
List your home for rent
$4,909/mo
Rent Zestimate®
Find your next renter with Zillow Rental Manager. Plus, with online applications, you can quickly screen prospective tenants – for free.
$4,909/mo
Rent Zestimate®
Refinance and save
$6,036/mo
Est. payment
Refinancing to a lower rate could help reduce your monthly payments and save thousands over the life of the loan.
$6,036/mo
Est. payment
Explore your selling options
Work with a Zillow partner agent
Leverage their expertise and Zillow's premium Showcase listings to get your home seen by more buyers.
Get startedList with your own agent
Get your home in front of millions of buyers by listing it on Zillow.
Learn how to do itSell it yourself
Take full control of how buyers see your home on Zillow by listing For Sale by Owner (FSBO).
List your homeWhat's special
Guest half bathScreened lanaiPeaceful lake viewsExpansive loft areaBreakfast barAbundant natural lightEn suite bath
Zillow last checked:
Listing updated:
Listed by:
Jenny Wemert 407-809-1193,
WEMERT GROUP REALTY LLC 407-743-8356,
Corey Welch 407-462-9915,
WEMERT GROUP REALTY LLC
Bought with:
Poliana De Souza, 3542170
WRA BUSINESS & REAL ESTATE
Source: Stellar MLS,MLS#: O6351903 Originating MLS: Orlando Regional
Originating MLS: Orlando Regional
Facts & features
Interior
Bedrooms & bathrooms
- Bedrooms: 4
- Bathrooms: 4
- Full bathrooms: 3
- 1/2 bathrooms: 1
Rooms
- Room types: Dining Room, Loft
Primary bedroom
- Features: Ceiling Fan(s), En Suite Bathroom, No Closet
- Level: First
- Area: 221 Square Feet
- Dimensions: 17x13
Bedroom 2
- Features: Ceiling Fan(s), Walk-In Closet(s)
- Level: Second
- Area: 182 Square Feet
- Dimensions: 13x14
Bedroom 3
- Features: Ceiling Fan(s), Walk-In Closet(s)
- Level: Second
- Area: 204 Square Feet
- Dimensions: 17x12
Bedroom 4
- Features: Ceiling Fan(s), En Suite Bathroom, Walk-In Closet(s)
- Level: Second
- Area: 144 Square Feet
- Dimensions: 12x12
Primary bathroom
- Features: Dual Sinks, Garden Bath, Tub with Separate Shower Stall, Water Closet/Priv Toilet, Walk-In Closet(s)
- Level: First
- Area: 192 Square Feet
- Dimensions: 16x12
Dining room
- Features: Ceiling Fan(s)
- Level: First
- Area: 156 Square Feet
- Dimensions: 12x13
Kitchen
- Features: Breakfast Bar, Pantry, Stone Counters, Storage Closet
- Level: First
- Area: 195 Square Feet
- Dimensions: 13x15
Laundry
- Level: First
- Area: 56 Square Feet
- Dimensions: 8x7
Living room
- Features: Ceiling Fan(s)
- Level: First
- Area: 324 Square Feet
- Dimensions: 18x18
Loft
- Features: Ceiling Fan(s)
- Level: Second
- Area: 360 Square Feet
- Dimensions: 18x20
Heating
- Central, Heat Pump
Cooling
- Central Air
Appliances
- Included: Oven, Convection Oven, Cooktop, Dishwasher, Disposal, Electric Water Heater, Microwave, Refrigerator
- Laundry: Electric Dryer Hookup, Laundry Room, Washer Hookup
Features
- Built-in Features, Ceiling Fan(s), Eating Space In Kitchen, High Ceilings, Kitchen/Family Room Combo, Open Floorplan, Primary Bedroom Main Floor, Solid Surface Counters, Solid Wood Cabinets, Stone Counters, Thermostat, Tray Ceiling(s), Walk-In Closet(s)
- Flooring: Carpet, Tile
- Windows: Double Pane Windows, Insulated Windows, Low Emissivity Windows, Thermal Windows
- Has fireplace: No
Interior area
- Total structure area: 3,790
- Total interior livable area: 3,327 sqft
Property
Parking
- Total spaces: 2
- Parking features: Covered, Driveway, Garage Door Opener, On Street
- Attached garage spaces: 2
- Has uncovered spaces: Yes
- Details: Garage Dimensions: 22x21
Features
- Levels: Two
- Stories: 2
- Patio & porch: Covered, Front Porch, Rear Porch, Screened
- Exterior features: Irrigation System, Sidewalk, Sprinkler Metered
- Fencing: Fenced
- Has view: Yes
- View description: Trees/Woods, Water, Lake
- Has water view: Yes
- Water view: Water,Lake
Lot
- Size: 9,021 Square Feet
- Features: In County, Landscaped, Sidewalk
Details
- Parcel number: 072427751103070
- Zoning: P-D
- Special conditions: None
Construction
Type & style
- Home type: SingleFamily
- Property subtype: Single Family Residence
Materials
- Block, Stone
- Foundation: Slab
- Roof: Shingle
Condition
- New construction: No
- Year built: 2024
Utilities & green energy
- Sewer: Public Sewer
- Water: Public
- Utilities for property: BB/HS Internet Available, Cable Available, Electricity Connected, Phone Available, Sewer Connected, Sprinkler Meter, Sprinkler Recycled, Water Connected
Community & HOA
Community
- Features: Clubhouse, Community Mailbox, Dog Park, Fitness Center, Playground, Pool, Tennis Court(s)
- Security: Closed Circuit Camera(s), Security Lights, Security System, Security System Owned, Smoke Detector(s)
- Pet fee: $0 monthly
- Subdivision: WATERLEIGH PH 4B & 4C
HOA
- Has HOA: Yes
- Amenities included: Playground, Pool, Tennis Court(s)
- Services included: Pool Maintenance
- HOA fee: $277 monthly
- HOA name: Access Difference/Heather Burch
- HOA phone: 407-480-4200
Location
- Region: Winter Garden
Financial & listing details
- Price per square foot: $240/sqft
- Tax assessed value: $110,000
- Annual tax amount: $11,548
- Date on market: 10/15/2025
- Cumulative days on market: 31 days
- Listing terms: Cash,Conventional,VA Loan
- Ownership: Fee Simple
- Total actual rent: 0
- Electric utility on property: Yes
- Road surface type: Paved, Asphalt
Price history
| Date | Event | Price |
|---|---|---|
| 12/18/2025 | Sold | $800,000-4.2%$240/sqft |
Source:  Stellar MLS #O6351903 Report a problem Stellar MLS #O6351903 Report a problem | ||
| 11/16/2025 | Pending sale | $835,000$251/sqft |
Source: Stellar MLS #O6351903 Report a problem | ||
| 10/15/2025 | Listed for sale | $835,000+2.3%$251/sqft |
Source: Stellar MLS #O6351903 Report a problem | ||
| 4/5/2024 | Sold | $816,221-0.8%$245/sqft |
Source: Stellar MLS #O6151805 Report a problem | ||
| 11/7/2023 | Pending sale | $822,911$247/sqft |
Source: Stellar MLS #O6151805 Report a problem | ||
| 10/23/2023 | Listed for sale | $822,911$247/sqft |
Source: Stellar MLS #O6151805 Report a problem | ||
Public tax history
| Year | Property taxes | Tax assessment |
|---|---|---|
| 2024 | $2,273 +18.7% | $110,000 |
| 2023 | $1,916 +1178.5% | $110,000 +1041.3% |
| 2022 | $150 | $9,638 |
Find assessor info on the county website
Neighborhood: 34787
Nearby homes
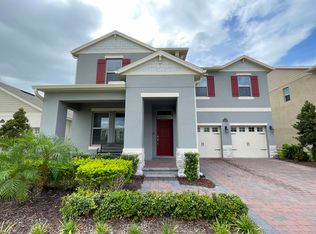
- $822,1005 bd5 ba3.2k sqft16297 Point Rock Dr, Winter Garden, FL 34787Off Market

- $800,0005 bd4 ba2.5k sqft16261 Point Rock Dr, Winter Garden, FL 34787Sold
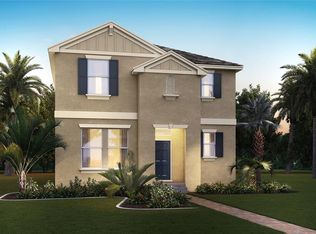
- $528,9903 bd3 ba2.2k sqft16482 Point Rock Dr, Winter Garden, FL 34787Sold
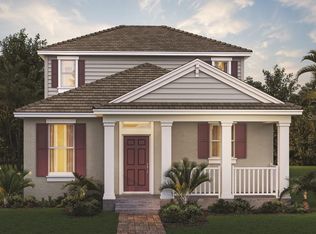
- $544,7403 bd3 ba2k sqft16488 Point Rock Dr, Winter Garden, FL 34787Sold
- $723,200-- bd4 ba2.9k sqft17786 Adrift Rd, Winter Garden, FL 34787Off Market
- $780,0005 bd5 ba3.2k sqft17792 Adrift Rd, Winter Garden, FL 34787Sold
- $796,600-- bd-- ba3.3k sqft17792 Adrift Rd, Winter Garden, FL 34787Off Market
- $799,0004 bd4 ba3.3k sqft17798 Adrift Rd, Winter Garden, FL 34787For Sale
Nearby schools
GreatSchools rating
- 6/10Water Spring ElementaryGrades: PK-5Distance: 0.3 mi
- 9/10Water Spring Middle School-0482Grades: 6-8Distance: 0.1 mi
- 6/10Horizon High SchoolGrades: 9-12Distance: 1.9 mi
Schools provided by the listing agent
- Elementary: Water Spring Elementary
- Middle: Water Spring Middle
- High: Horizon High School
Source: Stellar MLS. This data may not be complete. We recommend contacting the local school district to confirm school assignments for this home.
Get a cash offer in 3 minutes
Find out how much your home could sell for in as little as 3 minutes with a no-obligation cash offer.
Estimated market value
$802,400
Get a cash offer in 3 minutes
Find out how much your home could sell for in as little as 3 minutes with a no-obligation cash offer.
Estimated market value
$802,400
- Florida
- Orange County
- Winter Garden
- 34787
- 16279 POINT ROCK DRIVE
Nearby cities
Nearby neighborhoods
Nearby zip codes
Other Winter Garden Topics
