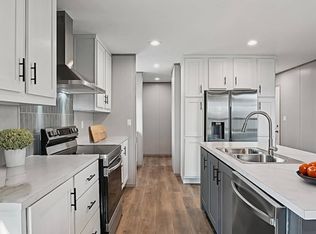
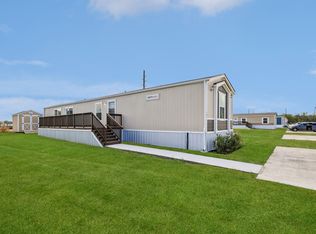
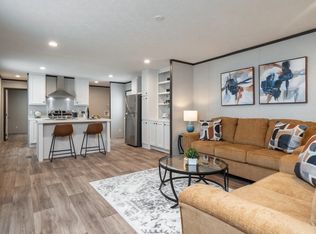
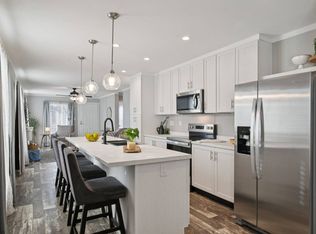
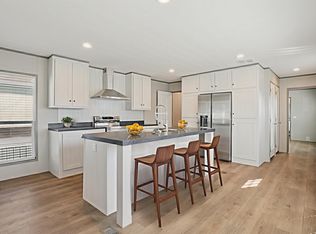
Welcome to a premier resort-style community designed for those seeking elevated living, modern comfort, and a connected neighborhood atmosphere in one of North Texas' most desirable locations. Located in Cleburne, proudly recognized as Texas' 2026 Best City, this exclusive community offers a rare blend of upscale amenities, everyday convenience, and small-town charm just outside the Dallas-Fort Worth metroplex. Experience upscale everyday living in this modern, energy-efficient home located within a thoughtfully designed community centered around comfort, convenience, and effortless living. Offering approximately 1,216 sq. ft., this home features 3 bedrooms, 2 bathrooms, an open-concept layout, designer-inspired finishes, abundant cabinetry, and a private split-bedroom floor plan. The spacious primary suite includes dual vanities and an oversized shower, while the well-appointed laundry and utility room adds both style and functionality. Residents enjoy private access to premium community amenities reserved exclusively for homeowners, including a resort-style swimming pool, fully equipped 24-hour fitness center, upscale clubhouse with coffee bar and gaming lounge, professionally landscaped grounds, and included lawn care services - all designed to deliver a low-maintenance luxury lifestyle. Monthly lease fees include access to community amenities and professional property services, creating a seamless living experience with comfort and convenience built in. Flexible on-site financing and rent-to-own opportunities are available, with a professional on-site team dedicated to making the homebuying process simple and stress-free. Whether you're looking for a peaceful retreat, flexible homeownership opportunities, or luxury living with easy access to DFW, this community offers a lifestyle that feels both elevated and effortless. Schedule your private tour today and discover resort-style living designed around you in one of Texas' most talked-about cities.
New construction
$69,995
1628 American Dr, Cleburne, TX 76033
3beds
1,216sqft
Manufactured Home
Built in 2025
5,000 Square Feet Lot
$69,300 Zestimate®
$58/sqft
$925/mo HOA
What's special
Professionally landscaped groundsResort-style swimming poolPrivate split-bedroom floor planDesigner-inspired finishesModern energy-efficient homeDual vanitiesSpacious primary suite
- 33 days |
- 119 |
- 10 |
Zillow last checked:
Listing updated:
Listed by:
Iesha Coatney 817-783-0590,
Villas de Mariposas
Source: My State MLS,MLS#: 11842057
Facts & features
Interior
Bedrooms & bathrooms
- Bedrooms: 3
- Bathrooms: 2
- Full bathrooms: 2
Rooms
- Room types: En Suite, Great Room, Kitchen, Laundry Room, Living Room, Master Bedroom, Walk-in Closet
Kitchen
- Features: Open
Basement
- Area: 0
Heating
- Electric, Forced Air
Cooling
- Central
Appliances
- Included: Dishwasher, Refrigerator, Microwave, Oven, Stainless Steel Appliances
Features
- Flooring: Linoleum
- Doors: Doorman
- Has basement: No
- Has fireplace: No
Interior area
- Total structure area: 1,216
- Total interior livable area: 1,216 sqft
- Finished area above ground: 1,216
Video & virtual tour
Property
Parking
- Parking features: Driveway
- Has uncovered spaces: Yes
Features
- Stories: 1
- Patio & porch: Deck
- Exterior features: Sprinkler System
- Has view: Yes
- View description: Farm, Private, Scenic, Street
Lot
- Size: 5,000 Square Feet
Details
- Additional structures: Shed(s)
- On leased land: Yes
- Lease amount: $925
Construction
Type & style
- Home type: MobileManufactured
- Architectural style: Modern
- Property subtype: Manufactured Home
Materials
- Wood Siding
- Roof: Asphalt
Condition
- New Construction
- New construction: Yes
- Year built: 2025
Utilities & green energy
- Electric: Amps(0)
- Sewer: Municipal
- Water: Municipal
Community & HOA
Community
- Features: Gym, Pool, Clubhouse, Playground, Recreation Room
HOA
- Has HOA: Yes
- Amenities included: Gym, Pool, Clubhouse, Pets Allowed, Playground, Recreation Room
- HOA fee: $925 monthly
- HOA name: Villas De Mariposas Community
- HOA phone: 817-783-0590
Location
- Region: Cleburne
Financial & listing details
- Price per square foot: $58/sqft
- Date on market: 6/19/2026
- Date available: 06/19/2026
Iesha Coatney
Iesha Coatney
(817) 783-0590
By pressing Contact Agent, you agree that the real estate professional identified above may call/text you about your search, which may involve use of automated means and pre-recorded/artificial voices. You don't need to consent as a condition of buying any property, goods, or services. Message/data rates may apply. You also agree to our Terms of Use. Zillow does not endorse any real estate professionals. We may share information about your recent and future site activity with your agent to help them understand what you're looking for in a home.
Estimated market value
$69,300
$66,000 - $73,000
Not available
Price history
| Date | Event | Price |
|---|---|---|
| 6/19/2026 | Listed for sale | $69,995$58/sqft |
Source: My State MLS #11842057 Report a problem | ||
Public tax history
Tax history is unavailable.
Monthly payment
Climate risks
Neighborhood: 76033
Nearby schools
GreatSchools rating
- 9/10Gerard Elementary SchoolGrades: PK-4Distance: 0.8 mi
- 4/10Ad Wheat Middle SchoolGrades: 7-8Distance: 2.5 mi
- 5/10Cleburne High SchoolGrades: 9-12Distance: 2.8 mi
Schools provided by the listing agent
- District: Lamar Cisd
Source: My State MLS. This data may not be complete. We recommend contacting the local school district to confirm school assignments for this home.
- $67,9953 bd2 ba1.2k sqft1632 American Dr, Cleburne, TX 76033New Construction
- $70,1003 bd2 ba1.2k sqft1030 Monarch Dr, Cleburne, TX 76033Off Market
- $61,8003 bd2 ba1.2k sqft1022 Monarch Dr, Cleburne, TX 76033Off Market
- $91,9953 bd2 ba-- sqft1629 American Dr, Cleburne, TX 76033New Construction
- $1,8953 bd2 ba1k sqft1631 American Dr, Cleburne, TX 76033For Rent
- $116,9953 bd2 ba-- sqft1621 American Dr, Cleburne, TX 76033New Construction
- $93,7004 bd2 ba1.5k sqft1617 American Dr, Cleburne, TX 76033Off Market
- $--3 bd2 ba1.1k sqft1603 Berry Dr, Cleburne, TX 76033Sold
Similar homes
- $67,9953 bd2 ba1.2k sqft1632 American Dr, Cleburne, TX 76033New ConstructionMLS ID #11842065, Iesha Coatney, Villas de Mariposas. My State MLS
- from $67,9953 bd2 ba1.2k sqftResolution F Plan, Villas de Mariposas, Cleburne, TX 76033New Construction
 Peak Communities
 - from $72,9953 bd2 ba1.2k sqftNew Moon SW Plan, Villas de Mariposas, Cleburne, TX 76033New Construction
 Peak Communities
 - from $79,9953 bd2 ba1k sqftAcorn 42 Plan, Villas de Mariposas, Cleburne, TX 76033New Construction
 Peak Communities
 - $78,9953 bd2 ba1.2k sqft1627 Swallowtail Dr, Cleburne, TX 76033New ConstructionPeak Communities
- from $84,9953 bd2 ba1.1k sqftAcorn 48 Plan, Villas de Mariposas, Cleburne, TX 76033New ConstructionPeak Communities
- from $77,9953 bd2 ba1.2k sqftCompass 231 (Luna) Plan, Villas de Mariposas, Cleburne, TX 76033New ConstructionPeak Communities
- $95,9954 bd2 ba1.5k sqft1612 Swallowtail Dr, Cleburne, TX 76033New ConstructionMLS ID #11842048, Iesha Coatney, Villas de Mariposas. My State MLS
- from $94,9953 bd2 ba1.4k sqftRed 60 Plan, Villas de Mariposas, Cleburne, TX 76033New ConstructionPeak Communities
- from $99,9954 bd2 ba1.5k sqftRed 64 Plan, Villas de Mariposas, Cleburne, TX 76033New ConstructionPeak Communities
- from $93,9954 bd2 ba1.5k sqftRed 56 Plan, Villas de Mariposas, Cleburne, TX 76033New ConstructionPeak Communities
- from $99,9953 bd2 ba1.5k sqftBellevue (PT-78) Plan, Villas de Mariposas, Cleburne, TX 76033New ConstructionPeak Communities
- $69,9002 bd1 ba728 sqft311 Elmo St, Cleburne, TX 76031For SaleMLS ID #21235361, Dana Skiles. NTREIS
- $80,0003 bd2 ba1.2k sqft133 Chambers Dr, Alvarado, TX 76009AuctionXome
- $78,5004 bd2 ba1.3k sqft8933 Karens Cor, Alvarado, TX 76009For Sale By Owner
- $72,9003 bd2 ba1.1k sqft2120 S Burleson Blvd Trailer 9, Burleson, TX 76028New ConstructionMLS ID #11666366, Sharon Gaines, Buffalo Ridge. My State MLS
- $75,0002 bd2 ba1.4k sqft803 Lakewood Dr, Alvarado, TX 76009AuctionXome
- $77,9003 bd2 ba1.1k sqft2120 S Burleson Blvd Trailer 69, Burleson, TX 76028New ConstructionMLS ID #11848280, Sharon Gaines, Buffalo Ridge. My State MLS
- $88,9953 bd2 ba1.3k sqft85 Rock Creek Dr, Crowley, TX 76036New ConstructionCivitas
- $86,9953 bd2 ba1.1k sqft227-2 Texas Sage Rd, Crowley, TX 76036New ConstructionMy State MLS
