New Price- Motivated Seller- bring all offers! Fully Updated Well Appointed Single Story home located in award winning Allen school district! New Paint, New Carpet, and New lighting, along with updated plumbing fixtures throughout! 3D tour available upon request!
This 3 Bed 2 bathroom home has tons of great features and is ready for its new owner! Oversized entry and formal dining space, leading to the kitchen with an open view of the living room with a cozy gas fireplace. This home also features an additional flex space that could be used as a game room or an office. The backyard features an 8 foot cedar privacy fence, a custom electronic gate for secured entry, along with 10 foot covered carport (in addition to the garage)! The home also has a 10x12 shed that will be staying with the home. Roof Replaced August 2024, new water heater Nov 2024. Extra insulation installed to help with energy costs! Minutes away from Celebration park and tons of parks and recreation activities. All information deemed reliable but not guaranteed. Buyer and Buyers agent to independently verify accuracy of all information.
Sold
Price Unknown
1628 Balboa Ln, Allen, TX 75002
3beds
2,191sqft
Single Family Residence
Built in 2005
7,405 Square Feet Lot
$421,300 Zestimate®
$--/sqft
$2,490 Estimated rent
Home value
$421,300
$396,000 - $447,000
$2,490/mo
Zestimate® history
Owner options
List your home for rent
$2,490/mo
Rent Zestimate®
Find your next renter with Zillow Rental Manager. Plus, with online applications, you can quickly screen prospective tenants – for free.
$2,490/mo
Rent Zestimate®
Refinance and save
$150/mo
Est. payment
Refinancing to a lower rate could help reduce your monthly payments and save thousands over the life of the loan.
$150/mo
Est. payment
Explore your selling options
Work with a Zillow partner agent
Leverage their expertise and Zillow's premium Showcase listings to get your home seen by more buyers.
Get startedList with your own agent
Get your home in front of millions of buyers by listing it on Zillow.
Learn how to do itSell it yourself
Take full control of how buyers see your home on Zillow by listing For Sale by Owner (FSBO).
List your homeWhat's special
Cozy gas fireplaceNew paintUpdated plumbing fixturesAdditional flex spaceNew carpetFormal dining spaceCustom electronic gate
Zillow last checked:
Listing updated:
Listed by:
Alex Wright 0674174 972-562-8883,
EXP REALTY 888-519-7431
Bought with:
Wes Dorsey
EXP REALTY
Source: NTREIS,MLS#: 20930055
Facts & features
Interior
Bedrooms & bathrooms
- Bedrooms: 3
- Bathrooms: 2
- Full bathrooms: 2
Primary bedroom
- Features: Dual Sinks, En Suite Bathroom, Garden Tub/Roman Tub, Separate Shower, Walk-In Closet(s)
- Level: First
- Dimensions: 14 x 16
Bedroom
- Features: Walk-In Closet(s)
- Level: First
- Dimensions: 11 x 11
Bedroom
- Features: Walk-In Closet(s)
- Level: First
- Dimensions: 11 x 11
Breakfast room nook
- Level: First
- Dimensions: 7 x 10
Dining room
- Level: First
- Dimensions: 11 x 12
Family room
- Level: First
- Dimensions: 11 x 11
Game room
- Features: Ceiling Fan(s)
- Level: First
- Dimensions: 11 x 16
Kitchen
- Features: Breakfast Bar, Built-in Features, Eat-in Kitchen, Granite Counters, Pantry
- Level: First
- Dimensions: 14 x 7
Laundry
- Features: Built-in Features
- Level: First
- Dimensions: 5 x 9
Living room
- Features: Ceiling Fan(s), Fireplace
- Level: First
- Dimensions: 17 x 16
Heating
- Central, Fireplace(s), Natural Gas
Cooling
- Central Air, Ceiling Fan(s), Electric
Appliances
- Included: Some Gas Appliances, Convection Oven, Dishwasher, Gas Cooktop, Disposal, Microwave, Plumbed For Gas, Refrigerator
Features
- Built-in Features, Chandelier, Dry Bar, Eat-in Kitchen, Granite Counters, Open Floorplan, Pantry, Vaulted Ceiling(s), Walk-In Closet(s)
- Flooring: Carpet, Laminate, Tile
- Has basement: No
- Number of fireplaces: 1
- Fireplace features: Gas, Gas Starter, Living Room
Interior area
- Total interior livable area: 2,191 sqft
Property
Parking
- Total spaces: 4
- Parking features: Attached Carport, Additional Parking, Covered, Carport, Door-Single, Electric Gate, Garage, Gated, Inside Entrance, Kitchen Level, Lighted, Garage Faces Rear, Side By Side
- Attached garage spaces: 2
- Carport spaces: 2
- Covered spaces: 4
Accessibility
- Accessibility features: Accessible Approach with Ramp, Accessible Entrance
Features
- Levels: One
- Stories: 1
- Patio & porch: Patio, Covered
- Exterior features: Lighting, Rain Gutters, Storage
- Pool features: None
- Fencing: Gate,Wood
Lot
- Size: 7,405 Square Feet
- Features: Interior Lot, Landscaped, Sprinkler System
Details
- Additional structures: Covered Arena, Pergola, Shed(s), Storage
- Parcel number: R835200G02701
Construction
Type & style
- Home type: SingleFamily
- Architectural style: Traditional,Detached
- Property subtype: Single Family Residence
- Attached to another structure: Yes
Materials
- Brick, Wood Siding
- Foundation: Slab
- Roof: Composition
Condition
- Year built: 2005
Utilities & green energy
- Sewer: Public Sewer
- Water: Public
- Utilities for property: Natural Gas Available, Sewer Available, Separate Meters, Water Available
Community & HOA
Community
- Features: Sidewalks
- Security: Fire Alarm, Smoke Detector(s)
- Subdivision: Orchards Ph 2
HOA
- Has HOA: Yes
- Services included: All Facilities
- HOA fee: $150 annually
- HOA name: Assured Management
- HOA phone: 469-480-8000
Location
- Region: Allen
Financial & listing details
- Tax assessed value: $478,909
- Annual tax amount: $6,448
- Date on market: 5/8/2025
- Cumulative days on market: 106 days
- Listing terms: Cash,Conventional,FHA,VA Loan
Price history
| Date | Event | Price |
|---|---|---|
| 10/1/2025 | Sold | -- |
Source: NTREIS #20930055 Report a problem | ||
| 9/18/2025 | Pending sale | $440,000$201/sqft |
Source: NTREIS #20930055 Report a problem | ||
| 8/23/2025 | Contingent | $440,000$201/sqft |
Source: NTREIS #20930055 Report a problem | ||
| 7/16/2025 | Price change | $440,000-4.3%$201/sqft |
Source: NTREIS #20930055 Report a problem | ||
| 6/27/2025 | Price change | $460,000-3.1%$210/sqft |
Source: NTREIS #20930055 Report a problem | ||
| 5/22/2025 | Price change | $474,900-3.1%$217/sqft |
Source: NTREIS #20930055 Report a problem | ||
| 5/8/2025 | Listed for sale | $489,900+4.2%$224/sqft |
Source: NTREIS #20930055 Report a problem | ||
| 3/28/2025 | Listing removed | $470,000$215/sqft |
Source: NTREIS #20812904 Report a problem | ||
| 2/6/2025 | Price change | $470,000-2.1%$215/sqft |
Source: NTREIS #20812904 Report a problem | ||
| 1/27/2025 | Listed for sale | $480,000$219/sqft |
Source: NTREIS #20812904 Report a problem | ||
| 1/21/2025 | Contingent | $480,000$219/sqft |
Source: NTREIS #20812904 Report a problem | ||
| 1/18/2025 | Listed for sale | $480,000-4%$219/sqft |
Source: NTREIS #20812904 Report a problem | ||
| 11/27/2024 | Listing removed | $499,999$228/sqft |
Source: NTREIS #20711564 Report a problem | ||
| 9/24/2024 | Price change | $499,999-3.7%$228/sqft |
Source: NTREIS #20711564 Report a problem | ||
| 9/20/2024 | Price change | $519,000-0.2%$237/sqft |
Source: NTREIS #20711564 Report a problem | ||
| 8/24/2024 | Listed for sale | $520,000$237/sqft |
Source: NTREIS #20711564 Report a problem | ||
| 3/17/2023 | Listing removed | -- |
Source: Zillow Rentals Report a problem | ||
| 2/21/2023 | Listed for rent | $2,350$1/sqft |
Source: Zillow Rentals Report a problem | ||
Public tax history
| Year | Property taxes | Tax assessment |
|---|---|---|
| 2025 | $1,946 -1.8% | $435,347 +10% |
| 2024 | $1,982 +5.1% | $395,770 +10% |
| 2023 | $1,886 -49.2% | $359,791 +10% |
| 2022 | $3,715 +0.1% | $327,083 +10% |
| 2021 | $3,710 -0.9% | $297,348 +0.1% |
| 2020 | $3,745 -0.1% | $296,917 +0.5% |
| 2019 | $3,748 +0.7% | $295,491 +3.3% |
| 2018 | $3,723 +5.1% | $286,013 +3.5% |
| 2017 | $3,543 | $276,471 +14.5% |
| 2016 | $3,543 +1.8% | $241,478 +10.1% |
| 2015 | $3,480 | $219,380 +10% |
| 2014 | $3,480 | $199,488 +9.7% |
| 2013 | -- | $181,810 +5.5% |
| 2012 | -- | $172,296 +0.6% |
| 2011 | -- | $171,211 +0.7% |
| 2010 | -- | $170,000 |
| 2009 | -- | $170,000 +1.2% |
| 2008 | -- | $168,000 -6.7% |
| 2007 | -- | $180,136 +3.6% |
| 2006 | -- | $173,824 +1092.2% |
| 2005 | -- | $14,580 |
Find assessor info on the county website
Neighborhood: The Orchards
Nearby homes
- $459,0004 bd3 ba2.6k sqft1630 Balboa Ln, Allen, TX 75002Off Market
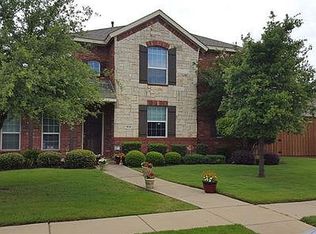
- $461,8004 bd2 ba3k sqft1626 Balboa Ln, Allen, TX 75002Off Market
- $424,9004 bd2 ba2.2k sqft1632 Balboa Ln, Allen, TX 75002Off Market
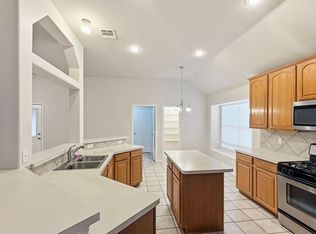
- $--3 bd2 ba2.2k sqft1624 Balboa Ln, Allen, TX 75002Sold
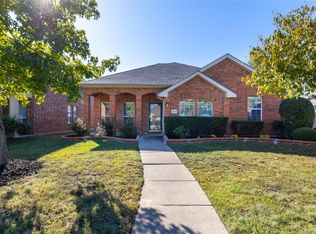
- $389,6003 bd2 ba1.8k sqft1627 Warm Springs Dr, Allen, TX 75002Off Market
- $502,0004 bd3 ba2.9k sqft1629 Warm Springs Dr, Allen, TX 75002Off Market
- $480,0004 bd3 ba2.6k sqft1625 Warm Springs Dr, Allen, TX 75002Pending
- $531,6004 bd3 ba2.8k sqft1629 Balboa Ln, Allen, TX 75002Off Market
Nearby schools
GreatSchools rating
- 8/10Carlena Chandler Elementary SchoolGrades: K-6Distance: 0.6 mi
- 9/10W E Pete Ford Middle SchoolGrades: 7-8Distance: 1.8 mi
- 8/10Allen High SchoolGrades: 9-12Distance: 2.6 mi
Schools provided by the listing agent
- Elementary: Chandler
- Middle: Ford
- High: Allen
- District: Allen ISD
Source: NTREIS. This data may not be complete. We recommend contacting the local school district to confirm school assignments for this home.
Get a cash offer in 3 minutes
Find out how much your home could sell for in as little as 3 minutes with a no-obligation cash offer.
Estimated market value
$421,300
Get a cash offer in 3 minutes
Find out how much your home could sell for in as little as 3 minutes with a no-obligation cash offer.
Estimated market value
$421,300
- Texas
- Collin County
- Allen
- 75002
- The Orchards
- 1628 Balboa Ln
