Welcome home! This home offers a spacious and functional layout with thoughtful updates throughout, including upgraded appliances, and fresh interior paint.
Major improvements include a new roof and gutters installed in 2023, new irrigation, along with fresh exterior paint. Step outside to a backyard made for entertaining and easy everyday living, featuring brand-new turf and stamped concrete completed in 2025—creating a low-maintenance outdoor space perfect for gatherings, kids, pets, or relaxing at home.
Upstairs you’ll find a spacious game room that’s ready for movie nights and game days, complete with a projector that can stay with the home, along with an additional 3 bedrooms, storage closet, and full bathroom.
Enjoy the convenience and luxury of all Allen has to offer, prime location to tons of shopping, entertainment, dining, parks, and major roadways for easy commutes.
Buyer to purchase new survey.
Pending
$480,000
1625 Warm Springs Dr, Allen, TX 75002
4beds
2,660sqft
Single Family Residence
Built in 2004
7,405 Square Feet Lot
$-- Zestimate®
$180/sqft
$13/mo HOA
What's special
Brand-new turfFresh interior paintLow-maintenance outdoor spaceSpacious game roomSpacious and functional layoutFresh exterior paintNew irrigation
- 31 days
- 847
- 85
Likely to sell faster than
Zillow last checked:
Listing updated:
Listed by:
Ashley Mills 0786567 214-864-1079,
Monument Realty 214-705-7827
Source: NTREIS,MLS#: 21390011
Facts & features
Interior
Bedrooms & bathrooms
- Bedrooms: 4
- Bathrooms: 3
- Full bathrooms: 2
- 1/2 bathrooms: 1
Primary bedroom
- Features: Ceiling Fan(s), Walk-In Closet(s)
- Level: First
- Dimensions: 13 x 17
Bedroom
- Features: Ceiling Fan(s), Walk-In Closet(s)
- Level: Second
- Dimensions: 11 x 13
Bedroom
- Features: Walk-In Closet(s)
- Level: Second
- Dimensions: 13 x 12
Bedroom
- Features: Ceiling Fan(s), Walk-In Closet(s)
- Level: Second
- Dimensions: 10 x 14
Primary bathroom
- Features: Built-in Features, Dual Sinks, Jetted Tub, Walk-In Shower
- Level: First
- Dimensions: 9 x 12
Breakfast room nook
- Features: Breakfast Bar
- Level: First
- Dimensions: 11 x 11
Dining room
- Level: First
- Dimensions: 11 x 11
Other
- Level: Second
- Dimensions: 8 x 5
Game room
- Features: Ceiling Fan(s)
- Level: Second
- Dimensions: 21 x 22
Half bath
- Features: Granite Counters
- Level: First
- Dimensions: 6 x 5
Kitchen
- Features: Built-in Features, Pantry
- Level: First
- Dimensions: 10 x 15
Laundry
- Level: First
- Dimensions: 10 x 5
Living room
- Features: Ceiling Fan(s), Fireplace
- Level: First
- Dimensions: 14 x 18
Living room
- Level: First
- Dimensions: 11 x 13
Heating
- Central, Fireplace(s)
Cooling
- Central Air, Ceiling Fan(s)
Appliances
- Included: Dishwasher, Gas Range, Gas Water Heater, Microwave
- Laundry: Electric Dryer Hookup
Features
- Decorative/Designer Lighting Fixtures, High Speed Internet, Pantry, Cable TV, Walk-In Closet(s)
- Flooring: Laminate
- Has basement: No
- Number of fireplaces: 1
- Fireplace features: Gas
Interior area
- Total interior livable area: 2,660 sqft
Video & virtual tour
Property
Parking
- Total spaces: 4
- Parking features: Driveway, Oversized, Garage Faces Rear
- Attached garage spaces: 2
- Carport spaces: 2
Features
- Levels: Two
- Stories: 2
- Patio & porch: Patio
- Exterior features: Other, Private Yard
- Pool features: None
- Fencing: Privacy,Wood
Lot
- Size: 7,405 Square Feet
Details
- Parcel number: R828000G01301
Construction
Type & style
- Home type: SingleFamily
- Architectural style: Traditional,Detached
- Property subtype: Single Family Residence
Materials
- Brick
- Foundation: Slab
- Roof: Asphalt,Shingle
Condition
- Resale
- Year built: 2004
Utilities & green energy
- Water: Public
- Utilities for property: Water Available, Cable Available
Community & HOA
Community
- Features: Curbs, Fishing, Playground, Park, Sidewalks, Trails/Paths
- Security: Prewired, Smoke Detector(s)
- Subdivision: Orchards Ph 1
HOA
- Has HOA: Yes
- Services included: Maintenance Grounds
- HOA fee: $150 annually
- HOA name: Assured Association Managment, Inc.
- HOA phone: 469-480-8000
Location
- Region: Allen
Financial & listing details
- Price per square foot: $180/sqft
- Tax assessed value: $472,293
- Annual tax amount: $8,895
- Date on market: 9/18/2026
- Cumulative days on market: 23 days
- Listing terms: Cash,Conventional
- Exclusions: Refrigerator, play house in backyard, owners personal belongings.
Estimated market value
Not available
Estimated sales range
Not available
Not available
Price history
| Date | Event | Price |
|---|---|---|
| 10/4/2026 | Pending sale | $480,000$180/sqft |
Source: NTREIS #21390011 Report a problem | ||
| 9/27/2026 | Contingent | $480,000$180/sqft |
Source: NTREIS #21390011 Report a problem | ||
| 9/18/2026 | Listed for sale | $480,000$180/sqft |
Source: NTREIS #21390011 Report a problem | ||
Public tax history
| Year | Property taxes | Tax assessment |
|---|---|---|
| 2026 | -- | $472,293 -5.9% |
| 2025 | $8,895 -2% | $502,045 -1.9% |
| 2024 | $9,076 +6.4% | $511,647 +7.5% |
| 2023 | $8,531 -1.3% | $475,988 +9.3% |
| 2022 | $8,645 +30% | $435,474 +31.6% |
| 2021 | $6,652 +0.2% | $330,920 +2.3% |
| 2020 | $6,636 -1.9% | $323,585 -0.4% |
| 2019 | $6,765 -1% | $324,971 +3.5% |
| 2018 | $6,833 +14.9% | $313,973 +3.4% |
| 2017 | $5,945 | $303,704 +14.4% |
| 2016 | $5,945 +12.8% | $265,475 +8.9% |
| 2015 | $5,269 | $243,867 +9.9% |
| 2014 | $5,269 | $221,904 +10% |
| 2013 | -- | $201,761 +5.7% |
| 2012 | -- | $190,921 -0.2% |
| 2011 | -- | $191,279 -2.2% |
| 2010 | -- | $195,560 -0.8% |
| 2009 | -- | $197,182 -0.1% |
| 2008 | -- | $197,345 -2.3% |
| 2007 | -- | $202,089 +2.9% |
| 2006 | -- | $196,351 +8.1% |
| 2005 | -- | $181,601 |
Find assessor info on the county website
Monthly payment
Est. payment
Payment breakdown
Explore the cost of this home by adjusting the details. Changes won't be saved.Climate risks
Neighborhood: The Orchards
Nearby schools
Schools provided by the listing agent
- Elementary: Chandler
- Middle: Ford
- High: Allen
- District: Allen ISD
Source: NTREIS. This data may not be complete. We recommend contacting the local school district to confirm school assignments for this home.


Similar homes
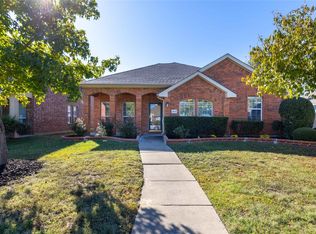
- $474,9904 bd3 ba2.6k sqft1422 Suzanne Dr, Allen, TX 75002For Sale
 MLS ID #21404973, Connie Zhang. NTREIS
- $499,9004 bd2 ba2.3k sqft742 Yellowstone Dr, Allen, TX 75002For Sale
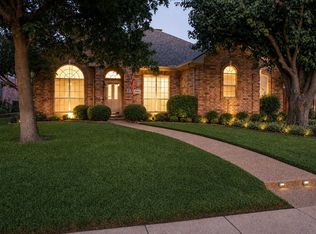 MLS ID #21408045, Pam Matlock. NTREIS
- $454,0004 bd3 ba2.5k sqft758 Livingston Dr, Allen, TX 75002For Sale
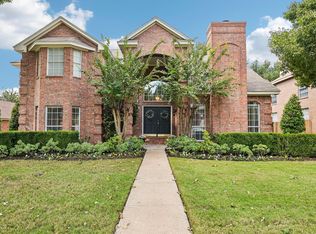 MLS ID #21411789, Micah Reis. NTREIS
- $440,0004 bd3 ba2.3k sqft1533 Balboa Ln, Allen, TX 75002For Sale
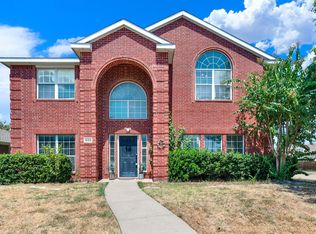 MLS ID #21375979, Eman Kandil. NTREIS
