A TRUE GARDENER'S OASIS IN BENT OAKS! Nestled in the sought-after Bent Oaks community, this home offers the perfect blend of convenience and charm. Just moments from schools, shopping, I-4, and downtown DeLand, it’s an ideal location for easy living. Built by Dreggors Construction, this once model home stands out with its spacious design and beautiful landscaping. Situated on a large lot, the lush gardens, vibrant flowers, and serene walkways create a peaceful retreat right in your own backyard. This home is perfect for socializing with neighbors and enjoying quality time with your family. With a formal dining room, formal living room, and a spacious family room with a cozy fireplace, there’s plenty of room to entertain. The family room seamlessly connects to the kitchen and dinette area, making it a great space for everyday living. French doors lead to the heated and cooled Florida Room, offering stunning views of the stone patio and garden. The master retreat is truly a sanctuary, featuring a generous walk-in closet and a bath with dual sinks and a shower. The split floor plan ensures privacy, with two additional large bedrooms on the opposite side. An inside utility room with built-in cabinets and a wash tub adds to the home's practicality. With a newer roof (2020), AC (2012), and hot water heater (approximately 5 years old), this home is move-in ready. All of this is located in a fantastic, friendly neighborhood where you’ll feel right at home. Don’t miss out on this exceptional property!
Sold for $385,000
$385,000
1628 BENT OAKS BOULEVARD, DELAND, FL 32724
3beds
2,619sqft
Single Family Residence
Built in 1990
0.25 Acres Lot
$381,900 Zestimate®
$147/sqft
$2,554 Estimated rent
Home value
$381,900
$344,000 - $424,000
$2,554/mo
Zestimate® history
Owner options
List your home for rent
$2,554/mo
Rent Zestimate®
Find your next renter with Zillow Rental Manager. Plus, with online applications, you can quickly screen prospective tenants – for free.
$2,554/mo
Rent Zestimate®
Refinance and save
$2,692/mo
Est. payment
Refinancing to a lower rate could help reduce your monthly payments and save thousands over the life of the loan.
$2,692/mo
Est. payment
Explore your selling options
Work with a Zillow partner agent
Leverage their expertise and Zillow's premium Showcase listings to get your home seen by more buyers.
Get startedList with your own agent
Get your home in front of millions of buyers by listing it on Zillow.
Learn how to do itSell it yourself
Take full control of how buyers see your home on Zillow by listing For Sale by Owner (FSBO).
List your homeWhat's special
Cozy fireplaceLush gardensLarge lotMaster retreatFrench doorsStone patioSplit floor plan
Zillow last checked:
Listing updated:
Listed by:
Jeff Shaw 386-837-7598,
SWANN REAL ESTATE INC 386-738-3688,
Beth Shaw 386-717-6414,
SWANN REAL ESTATE INC
Bought with:
Beth Shaw, 3167054
SWANN REAL ESTATE INC
Source: Stellar MLS,MLS#: V4941611 Originating MLS: West Volusia
Originating MLS: West Volusia
Facts & features
Interior
Bedrooms & bathrooms
- Bedrooms: 3
- Bathrooms: 2
- Full bathrooms: 2
Rooms
- Room types: Breakfast Room Separate, Family Room, Florida Room, Dining Room, Living Room, Utility Room
Primary bedroom
- Features: Dual Sinks, Shower No Tub, Walk-In Closet(s)
- Level: First
- Area: 240 Square Feet
- Dimensions: 12x20
Bedroom 2
- Features: Built-in Closet
- Level: First
- Area: 132 Square Feet
- Dimensions: 12x11
Bedroom 3
- Features: Built-in Closet
- Level: First
- Area: 121 Square Feet
- Dimensions: 11x11
Dinette
- Level: First
- Area: 154 Square Feet
- Dimensions: 11x14
Dining room
- Level: First
- Area: 154 Square Feet
- Dimensions: 11x14
Family room
- Level: First
- Area: 286 Square Feet
- Dimensions: 22x13
Florida room
- Level: First
- Area: 455 Square Feet
- Dimensions: 35x13
Foyer
- Level: First
- Area: 91 Square Feet
- Dimensions: 13x7
Kitchen
- Features: Breakfast Bar
- Level: First
- Area: 176 Square Feet
- Dimensions: 16x11
Living room
- Level: First
- Area: 165 Square Feet
- Dimensions: 15x11
Utility room
- Level: First
- Area: 54 Square Feet
- Dimensions: 6x9
Heating
- Central, Electric
Cooling
- Central Air, Ductless
Appliances
- Included: Dishwasher, Disposal, Dryer, Electric Water Heater, Microwave, Range, Refrigerator, Washer
- Laundry: Laundry Room
Features
- Ceiling Fan(s), Eating Space In Kitchen, High Ceilings, Split Bedroom, Walk-In Closet(s)
- Flooring: Carpet, Ceramic Tile, Hardwood
- Doors: French Doors
- Windows: Shutters, Window Treatments
- Has fireplace: Yes
- Fireplace features: Family Room, Gas
Interior area
- Total structure area: 3,449
- Total interior livable area: 2,619 sqft
Property
Parking
- Total spaces: 2
- Parking features: Garage Door Opener
- Attached garage spaces: 2
- Details: Garage Dimensions: 27x23
Features
- Levels: One
- Stories: 1
- Patio & porch: Patio
- Exterior features: Irrigation System, Lighting, Rain Gutters, Sidewalk
Lot
- Size: 0.25 Acres
- Dimensions: 90 x 120
- Features: Sidewalk
Details
- Parcel number: 702201000080
- Zoning: 05R-1A
- Special conditions: None
Construction
Type & style
- Home type: SingleFamily
- Property subtype: Single Family Residence
Materials
- Cedar, Wood Frame
- Foundation: Slab
- Roof: Shingle
Condition
- New construction: No
- Year built: 1990
Utilities & green energy
- Sewer: Public Sewer
- Water: Public
- Utilities for property: BB/HS Internet Available, Cable Available
Community & HOA
Community
- Pet fee: $0 monthly
- Subdivision: BENT OAKS UNIT 01
HOA
- Has HOA: Yes
- HOA fee: $39 monthly
- HOA name: PMI Property Solutions
Location
- Region: Deland
Financial & listing details
- Price per square foot: $147/sqft
- Tax assessed value: $346,217
- Annual tax amount: $2,166
- Date on market: 3/19/2025
- Cumulative days on market: 113 days
- Ownership: Fee Simple
- Total actual rent: 0
- Road surface type: Paved
Price history
| Date | Event | Price |
|---|---|---|
| 7/31/2025 | Sold | $385,000-3.7%$147/sqft |
Source:  Stellar MLS #V4941611 Report a problem Stellar MLS #V4941611 Report a problem | ||
| 7/10/2025 | Pending sale | $399,999$153/sqft |
Source: Stellar MLS #V4941611 Report a problem | ||
| 7/3/2025 | Price change | $399,999-5.9%$153/sqft |
Source: Stellar MLS #V4941611 Report a problem | ||
| 6/16/2025 | Price change | $425,000-1.2%$162/sqft |
Source: Stellar MLS #V4941611 Report a problem | ||
| 5/13/2025 | Price change | $430,000-4.4%$164/sqft |
Source: Stellar MLS #V4941611 Report a problem | ||
| 4/19/2025 | Price change | $450,000-4.2%$172/sqft |
Source: Stellar MLS #V4941611 Report a problem | ||
| 4/1/2025 | Price change | $469,900-1.1%$179/sqft |
Source: Stellar MLS #V4941611 Report a problem | ||
| 3/20/2025 | Listed for sale | $475,000+227.6%$181/sqft |
Source: Stellar MLS #V4941611 Report a problem | ||
| 5/31/1995 | Sold | $145,000$55/sqft |
Source: Public Record Report a problem | ||
Public tax history
| Year | Property taxes | Tax assessment |
|---|---|---|
| 2025 | $2,221 +2.5% | $346,217 +115.7% |
| 2024 | $2,166 +2.2% | $160,472 +3% |
| 2023 | $2,119 +2.4% | $155,799 +3% |
| 2022 | $2,070 | $151,261 +3% |
| 2021 | -- | $146,855 +1.4% |
| 2020 | $2,102 | $144,827 +2.3% |
| 2019 | $2,102 -1.3% | $141,571 +1.9% |
| 2018 | $2,129 -1.4% | $138,931 +2.1% |
| 2017 | $2,159 -0.5% | $136,073 +2.1% |
| 2016 | $2,170 +4.1% | $133,274 +0.7% |
| 2015 | $2,084 -3.4% | $132,348 +0.8% |
| 2014 | $2,157 | $131,298 +1.5% |
| 2013 | -- | $129,358 +1.7% |
| 2012 | -- | $127,196 -11.4% |
| 2011 | -- | $143,591 -2.4% |
| 2010 | -- | $147,175 +1% |
| 2009 | -- | $145,648 +3.1% |
| 2007 | -- | $141,264 -0.5% |
| 2006 | -- | $141,954 +6.1% |
| 2005 | -- | $133,805 +3% |
| 2004 | -- | $129,908 +1.9% |
| 2003 | -- | $127,486 +2.4% |
| 2002 | -- | $124,498 +1.6% |
| 2001 | -- | $122,538 +3% |
| 2000 | -- | $118,969 |
Find assessor info on the county website
Neighborhood: 32724
Nearby homes
- $365,4003 bd2 ba2k sqft1638 Bent Oaks Blvd, Deland, FL 32724Off Market
- $409,3003 bd2 ba1.9k sqft1618 Bent Oaks Blvd, Deland, FL 32724Off Market
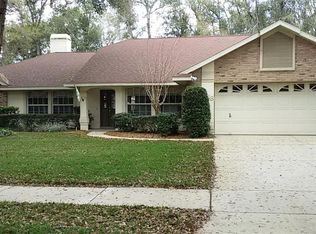
- $412,9003 bd2 ba2.4k sqft1512 Chaucer Ct, Deland, FL 32724Off Market
- $535,0003 bd3 ba2.6k sqft1593 Rockwell Heights Dr, Deland, FL 32724Sold

- $418,6004 bd2 ba2.3k sqft1608 Bent Oaks Blvd, Deland, FL 32724Off Market
- $487,5004 bd3 ba2.5k sqft801 Royal Oak Ct, Deland, FL 32724Sold
- $465,0004 bd2 ba2.3k sqft1637 Bent Oaks Blvd, Deland, FL 32724Sold
- $516,1004 bd2 ba2.3k sqft1595 Rockwell Heights Dr, Deland, FL 32724Off Market
Nearby schools
GreatSchools rating
- 5/10Freedom Elementary SchoolGrades: PK-5Distance: 1.1 mi
- 4/10Deland Middle SchoolGrades: 6-8Distance: 0.7 mi
- 6/10Deland High SchoolGrades: PK,9-12Distance: 2.8 mi
Schools provided by the listing agent
- Elementary: Freedom Elem
- Middle: Deland Middle
- High: Deland High
Source: Stellar MLS. This data may not be complete. We recommend contacting the local school district to confirm school assignments for this home.
Get a cash offer in 3 minutes
Find out how much your home could sell for in as little as 3 minutes with a no-obligation cash offer.
Estimated market value
$381,900
Get a cash offer in 3 minutes
Find out how much your home could sell for in as little as 3 minutes with a no-obligation cash offer.
Estimated market value
$381,900
- Florida
- Volusia County
- Deland
- 32724
- 1628 BENT OAKS BOULEVARD
Nearby cities
Nearby zip codes
Other Deland Topics
