Pride of Ownership shows here. Welcome to the established Bent Oaks Community in Deland, with tree lined streets, manicured lawns, estate style homes, and an unbeatable location. Your new home has it all, as you step in your greeted by a bright and open living space with high ceilings and lots of natural light, the living space features a remote operated electric fireplace. Love to cook? Find your updated KITCHEN with quartz countertops, undermount stainless steel sink, 36 inch wood soft close cabinetry with a LIFETIME WARRANTY, smooth top electric stove, find plenty of storage in the center island with drawers on one side and pull out shelves on the other for easy access. WINE BAR features additional storage and under cabinet lighting. The PRIMARY SUITE is a retreat with plenty of light, high ceilings, and large walk-in closet. SPECIAL FEATURES in the PRIMARY BATH include custom wood cabinetry with hidden electric to hide styling or self-care items. THE SUNROOM provides a beautiful serene setting with WIFI operated solar shades, UPDATED Category 3 sliding windows, and split unit AC to stay cool on summer days and heat to stay warm on winter days as you look over your beautifully landscaped lawn and watch the birds and butterflies come and go. Exit the Sunroom and store items in the ATTACHED EXTERIOR SHED 5X15 A UNIQUE FEATURE OF THIS HOME. Enjoy the beautiful Florida sunsets in the garden surrounded by trees and nature. This home sits high and is fully fenced allowing plenty of privacy. RECENT MECHANICAL UPGRADES 2025 WHOLE HOUSE RE-PIPE (UNDER WARRANTY), 2024 NEW AC AND SOME VENTS ENLARGED, 2020 ROOF, 2020 CATEGORY 3 WINDOWS ON LANAI, 2017 10X12 SHED, 2017 REPLACED 18 WINDOWS TO DOUBLE PANE AND LOW E WINDOWS THAT TILT OUT FOR EASY CLEANING LIFETIME TRANSFERRABLE WARRANTY, TRANSFERRABLE TERMITE BOND WITH CENTRI BOND.
Sold for $465,000
$465,000
1637 BENT OAKS BOULEVARD, DELAND, FL 32724
4beds
2,352sqft
Single Family Residence
Built in 1992
0.3 Acres Lot
$459,600 Zestimate®
$198/sqft
$2,545 Estimated rent
Home value
$459,600
$414,000 - $510,000
$2,545/mo
Zestimate® history
Owner options
List your home for rent
$2,545/mo
Rent Zestimate®
Find your next renter with Zillow Rental Manager. Plus, with online applications, you can quickly screen prospective tenants – for free.
$2,545/mo
Rent Zestimate®
Refinance and save
$3,284/mo
Est. payment
Refinancing to a lower rate could help reduce your monthly payments and save thousands over the life of the loan.
$3,284/mo
Est. payment
Explore your selling options
Work with a Zillow partner agent
Leverage their expertise and Zillow's premium Showcase listings to get your home seen by more buyers.
Get startedList with your own agent
Get your home in front of millions of buyers by listing it on Zillow.
Learn how to do itSell it yourself
Take full control of how buyers see your home on Zillow by listing For Sale by Owner (FSBO).
List your homeWhat's special
Remote operated electric fireplaceCenter islandWifi operated solar shadesHidden electricQuartz countertopsHigh ceilingsTree lined streets
Zillow last checked:
Listing updated:
Listed by:
Aimee Anselmi, LLC 386-337-6930,
KELLER WILLIAMS HERITAGE REALTY 407-862-9700
Bought with:
Kristi Tyrrell, 0670613
SWANN REAL ESTATE INC
Source: Stellar MLS,MLS#: V4942859 Originating MLS: West Volusia
Originating MLS: West Volusia
Facts & features
Interior
Bedrooms & bathrooms
- Bedrooms: 4
- Bathrooms: 2
- Full bathrooms: 2
Rooms
- Room types: Attic, Storage Rooms
Primary bedroom
- Features: Built-In Shelving, Walk-In Closet(s)
- Level: First
- Area: 216 Square Feet
- Dimensions: 18x12
Bedroom 1
- Features: Built-in Closet
- Level: First
- Area: 99 Square Feet
- Dimensions: 11x9
Bedroom 2
- Features: Built-in Closet
- Level: First
- Area: 132 Square Feet
- Dimensions: 11x12
Primary bathroom
- Features: Dual Sinks, Linen Closet
- Level: First
- Area: 98 Square Feet
- Dimensions: 14x7
Bathroom 2
- Features: Built-In Shower Bench, No Closet
- Level: First
- Area: 48 Square Feet
- Dimensions: 6x8
Bathroom 4
- Features: Built-in Closet
- Level: First
- Area: 120 Square Feet
- Dimensions: 10x12
Balcony porch lanai
- Features: No Closet
- Level: First
- Area: 273 Square Feet
- Dimensions: 39x7
Dining room
- Features: No Closet
- Level: First
- Area: 234 Square Feet
- Dimensions: 18x13
Family room
- Features: No Closet
- Level: First
- Area: 120 Square Feet
- Dimensions: 10x12
Kitchen
- Features: Kitchen Island, Built-in Closet
- Level: First
- Area: 195 Square Feet
- Dimensions: 13x15
Living room
- Features: No Closet
- Level: First
- Area: 651 Square Feet
- Dimensions: 21x31
Heating
- Central, Electric
Cooling
- Central Air
Appliances
- Included: Dishwasher, Microwave, Refrigerator
- Laundry: Inside, Laundry Closet
Features
- Ceiling Fan(s), High Ceilings, Solid Surface Counters, Solid Wood Cabinets, Walk-In Closet(s)
- Flooring: Ceramic Tile, Laminate, Luxury Vinyl
- Doors: Sliding Doors
- Windows: Blinds, Double Pane Windows, Skylight(s)
- Has fireplace: Yes
- Fireplace features: Electric
Interior area
- Total structure area: 2,799
- Total interior livable area: 2,352 sqft
Property
Parking
- Total spaces: 2
- Parking features: Garage - Attached
- Attached garage spaces: 2
Features
- Levels: One
- Stories: 1
- Patio & porch: Enclosed, Other, Patio
- Exterior features: Garden, Irrigation System, Lighting, Private Mailbox, Rain Gutters, Sidewalk
- Fencing: Fenced,Wood
Lot
- Size: 0.3 Acres
- Features: Corner Lot
- Residential vegetation: Trees/Landscaped
Details
- Parcel number: 702201000350
- Zoning: 05R-1A
- Special conditions: None
Construction
Type & style
- Home type: SingleFamily
- Architectural style: Contemporary
- Property subtype: Single Family Residence
Materials
- Block, Brick, Stucco
- Foundation: Slab
- Roof: Shingle
Condition
- Completed
- New construction: No
- Year built: 1992
Utilities & green energy
- Sewer: Public Sewer
- Water: Public
- Utilities for property: Cable Available, Electricity Connected, Public, Sewer Connected, Water Connected
Community & HOA
Community
- Features: Deed Restrictions, Sidewalks
- Security: Security System
- Pet fee: $0 monthly
- Subdivision: BENT OAKS UN 01
HOA
- Has HOA: Yes
- Amenities included: Maintenance
- Services included: Insurance
- HOA fee: $39 monthly
- HOA name: PMI Management Solutions
- HOA phone: 386-738-2010
Location
- Region: Deland
Financial & listing details
- Price per square foot: $198/sqft
- Tax assessed value: $369,798
- Annual tax amount: $2,143
- Date on market: 5/22/2025
- Cumulative days on market: 13 days
- Listing terms: Cash,Conventional,VA Loan
- Ownership: Fee Simple
- Total actual rent: 0
- Electric utility on property: Yes
- Road surface type: Asphalt
Price history
| Date | Event | Price |
|---|---|---|
| 8/7/2025 | Sold | $465,000$198/sqft |
Source:  Stellar MLS #V4942859 Report a problem Stellar MLS #V4942859 Report a problem | ||
| 6/4/2025 | Pending sale | $465,000$198/sqft |
Source: Stellar MLS #V4942859 Report a problem | ||
| 5/22/2025 | Listed for sale | $465,000+164.2%$198/sqft |
Source: Stellar MLS #V4942859 Report a problem | ||
| 5/21/2003 | Sold | $176,000$75/sqft |
Source: Public Record Report a problem | ||
Public tax history
| Year | Property taxes | Tax assessment |
|---|---|---|
| 2025 | $2,197 +2.5% | $369,798 +132.3% |
| 2024 | $2,143 +2.2% | $159,179 +3% |
| 2023 | $2,096 +2.4% | $154,543 +3% |
| 2022 | $2,047 | $150,042 +3% |
| 2021 | -- | $145,672 +1.4% |
| 2020 | $2,078 | $143,661 +2.3% |
| 2019 | $2,078 -1.3% | $140,431 +1.9% |
| 2018 | $2,104 -1.9% | $137,813 +2.1% |
| 2017 | $2,145 | $134,978 +2.1% |
| 2016 | -- | $132,202 +0.7% |
| 2015 | -- | $131,283 +0.8% |
| 2014 | -- | $130,241 +1.5% |
| 2013 | -- | $128,316 -1% |
| 2012 | -- | $129,574 -10% |
| 2011 | -- | $143,975 -2.4% |
| 2010 | -- | $147,550 -9.4% |
| 2009 | -- | $162,792 -9.6% |
| 2007 | -- | $179,989 -0.5% |
| 2006 | -- | $180,867 +6.1% |
| 2005 | -- | $170,484 +3% |
| 2004 | -- | $165,518 +28% |
| 2003 | -- | $129,341 +2.4% |
| 2002 | -- | $126,310 +1.6% |
| 2001 | -- | $124,321 +1.4% |
| 2000 | -- | $122,582 |
Find assessor info on the county website
Neighborhood: 32724
Nearby homes
- $340,0004 bd2 ba2.2k sqft802 Royal Oak Ct, Deland, FL 32724Sold

- $383,7004 bd2 ba2.3k sqft1643 Bent Oaks Blvd, Deland, FL 32724Off Market
- $487,5004 bd3 ba2.5k sqft801 Royal Oak Ct, Deland, FL 32724Sold
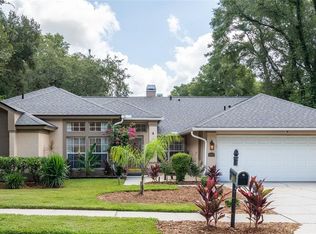
- $364,2003 bd2 ba2k sqft1638 Bent Oaks Blvd, Deland, FL 32724Off Market
- $397,4003 bd2 ba2.1k sqft804 Royal Oak Ct, Deland, FL 32724Off Market
- $385,0003 bd2 ba2.6k sqft1628 Bent Oaks Blvd, Deland, FL 32724Sold
- $343,7003 bd2 ba1k sqft803 Royal Oak Ct, Deland, FL 32724Off Market
- $394,6003 bd2 ba2.2k sqft1645 Bent Oaks Blvd, Deland, FL 32724Off Market
Nearby schools
GreatSchools rating
- 5/10Freedom Elementary SchoolGrades: PK-5Distance: 1 mi
- 4/10Deland Middle SchoolGrades: 6-8Distance: 0.7 mi
- 6/10Deland High SchoolGrades: PK,9-12Distance: 2.8 mi
Get a cash offer in 3 minutes
Find out how much your home could sell for in as little as 3 minutes with a no-obligation cash offer.
Estimated market value
$459,600
Get a cash offer in 3 minutes
Find out how much your home could sell for in as little as 3 minutes with a no-obligation cash offer.
Estimated market value
$459,600
- Florida
- Volusia County
- Deland
- 32724
- 1637 BENT OAKS BOULEVARD
Nearby cities
Nearby zip codes
Other Deland Topics
