Skip main navigation
Sold for $3,800,000
  • Listed by: EXP REALTY OF CALIFORNIA INC • CRYSTAL HOGGARD • Contact: 888-584-9427
    Bought with: Vista Sotheby's International
    $3,800,000

    1628 Brasada Ln, San Dimas, CA 91773

    4beds
    5,110sqft
    Single Family Residence
    Built in 2021
    0.72 Acres Lot
    $3,660,000 Zestimate®
    $744/sqft
    $7,974 Estimated rent

    Home value

    $3,660,000

    $3.33M - $3.99M

    $7,974/mo

    Zestimate® history
    Loading
    Loading...

    Owner options

    List your home for rent

    $7,974/mo

    Rent Zestimate®

    Find your next renter with Zillow Rental Manager. Plus, with online applications, you can quickly screen prospective tenants – for free.

    Learn more

    $7,974/mo

    Rent Zestimate®

    Refinance and save

    $24,759/mo

    Est. payment

    Refinancing to a lower rate could help reduce your monthly payments and save thousands over the life of the loan.

    See today's rates

    $24,759/mo

    Est. payment

    Explore your selling options

    Work with a Zillow partner agent

    Leverage their expertise and Zillow's premium Showcase listings to get your home seen by more buyers.

    Get started

    List with your own agent

    Get your home in front of millions of buyers by listing it on Zillow.

    Learn how to do it

    Sell it yourself

    Take full control of how buyers see your home on Zillow by listing For Sale by Owner (FSBO).

    List your home

    What's special

    Mediterranean-inspired estateOne story conceptResort-style backyardOpen-concept kitchenCovered california roomSpa-like bathroomWolf appliances
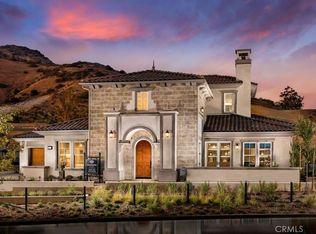
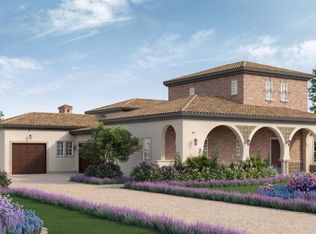
    Welcome to 1628 Brasada Lane the PREMIER MODEL HOME finally being released for sale in the prestigious gated community of Brasada Estates in San Dimas. This is a rare and coveted opportunity to own the builder’s professionally designed showpiece a home that was crafted to represent the very best the community has to offer. Set on a sprawling 0.72-acre lot, this Mediterranean-inspired estate offers 5,110 sq ft of elevated living, with a ONE STORY CONCEPT all primary living areas are located on the ground floor, with just one guest bedroom upstairs. With over $2 million in premium upgrades and more than $100,000 in professionally curated furnishings, this home is being sold fully furnished—including both interior designer pieces and exterior decorative elements. Every detail has been thoughtfully selected by a team of interior decorators to reflect timeless elegance and model-home quality throughout. The breathtaking executive study is a standout feature, showcasing exposed beams, a custom fireplace, and expansive windows that fill the space with natural light—ideal for elevated remote work or creative inspiration. At the heart of the home, the open-concept kitchen and family room are complemented by a dedicated chef’s or butler’s kitchen, equipped with Wolf appliances, sleek cabinetry, and premium stone finishes—perfect for both daily living and grand entertaining. The primary suite offers a luxurious escape with a spa-like bathroom, an oversized walk-in closet, and direct access to the outdoor living areas. Step outside to a resort-style backyard featuring an infinity-edge pool, raised spa, elegant pergola, built-in BBQ, and a covered California room—all framed by sweeping hillside views. The outdoor furnishings and décor—just like the interiors—are elegantly included, making this home truly move-in ready. Situated in the scenic hills of San Dimas, Brasada Estates delivers serenity, exclusivity, and architectural distinction. And 1628 Brasada Lane—the crown jewel of the community—offers a once-in-a-lifetime chance to own the signature model home with unmatched finishes, furnishings, and lifestyle.

    Zillow last checked:

    Listing updated:

    Listed by:

    CRYSTAL HOGGARD DRE #01348235 909-477-0314,

    EXP REALTY OF CALIFORNIA INC

    Bought with:

    Samantha Davis, DRE #01896427

    Vista Sotheby's International

    Source: CRMLS,MLS#: IV25123863MLS LogoOriginating MLS: California Regional MLS

    Facts & features

    Interior

    Bedrooms & bathrooms
    • Bedrooms: 4
    • Bathrooms: 5
    • Full bathrooms: 5
    • Main level bathrooms: 4
    • Main level bedrooms: 4
    Rooms
    • Room types: Bonus Room, Bedroom, Entry/Foyer, Family Room, Foyer, Great Room, Kitchen, Laundry, Living Room, Primary Bathroom, Primary Bedroom, Office, Other, Pantry, Dining Room
    Bathroom
    • Features: Bathtub, Dual Sinks, Enclosed Toilet, Full Bath on Main Level, Linen Closet, Soaking Tub, Separate Shower, Walk-In Shower
    Other
    • Features: Dressing Area
    Kitchen
    • Features: Built-in Trash/Recycling, Butler's Pantry, Kitchen Island, Kitchen/Family Room Combo, Quartz Counters
    Heating
    • Central, ENERGY STAR Qualified Equipment, Fireplace(s)
    Cooling
    • Central Air, ENERGY STAR Qualified Equipment
    Appliances
    • Included: 6 Burner Stove, Built-In Range, Barbecue, Double Oven, Dishwasher, Exhaust Fan, Gas Range, Microwave, Refrigerator, Dryer, Washer
    • Laundry: Washer Hookup, Gas Dryer Hookup, Inside, Laundry Room
    Features
    • Beamed Ceilings, Crown Molding, Separate/Formal Dining Room, Eat-in Kitchen, Furnished, High Ceilings, Open Floorplan, Pantry, Quartz Counters, Storage, Bedroom on Main Level, Dressing Area, Entrance Foyer, Main Level Primary, Primary Suite, Walk-In Pantry, Walk-In Closet(s)
    • Flooring: Tile, Wood
    • Windows: Casement Window(s), Insulated Windows, Screens
    • Has fireplace: Yes
    • Fireplace features: Family Room, Gas Starter, Primary Bedroom
    • Furnished: Yes
    • Common walls with other units/homes: No Common Walls
    Interior area
    • Total interior livable area: 5,110 sqft

    Property

    Parking
    • Total spaces: 3
    • Parking features: Direct Access, Driveway, Garage Faces Front, Garage, Garage Door Opener, Off Street, Private
    • Attached garage spaces: 3
    Accessibility
    • Accessibility features: Parking, Accessible Doors
    Features
    • Levels: Two
    • Stories: 2
    • Entry location: first floor
    • Patio & porch: Rear Porch
    • Exterior features: Barbecue, Lighting, Brick Driveway
    • Has private pool: Yes
    • Pool features: Infinity, Private
    • Has spa: Yes
    • Spa features: Private
    • Has view: Yes
    • View description: Hills
    Lot
    • Size: 0.72 Acres
    • Features: Back Yard, Front Yard, Lawn, Lot Over 40000 Sqft, Landscaped, Sprinkler System, Yard
    Details
    • Additional structures: Storage, Cabana
    • Parcel number: 8665038040
    • Zoning: SDSFHB*
    • Special conditions: Standard

    Construction

    Type & style
    • Home type: SingleFamily
    • Property subtype: Single Family Residence
    Materials
    • Blown-In Insulation, Drywall, Stucco
    • Foundation: Slab
    • Roof: Tile
    Condition
    • Turnkey
    • New construction: Yes
    • Year built: 2021

    Utilities & green energy

    • Electric: Standard
    • Sewer: Public Sewer
    • Water: Public
    • Utilities for property: Electricity Available, Electricity Connected, Natural Gas Available, Natural Gas Connected, Sewer Available, Sewer Connected, Water Available, Water Connected

    Community & HOA

    Community
    • Features: Curbs, Gutter(s), Street Lights, Sidewalks, Gated
    • Security: Fire Detection System, Fire Rated Drywall, Gated with Guard, Gated Community, Gated with Attendant, 24 Hour Security, Smoke Detector(s), Security Guard, Security Lights
    HOA
    • Has HOA: Yes
    • Amenities included: Call for Rules, Controlled Access, Maintenance Grounds, Management, Guard, Security, Trail(s)
    • HOA fee: $671 monthly
    • HOA name: Brasada Estates
    Location
    • Region: San Dimas

    Financial & listing details

    • Price per square foot: $744/sqft
    • Tax assessed value: $1,603,839
    • Annual tax amount: $19,987
    • Date on market: 6/4/2025
    • Cumulative days on market: 108 days
    • Listing terms: Submit
    • Inclusions: All Furnishings
    • Road surface type: Paved

    Price history

    DateEventPrice
    11/6/2025Sold$3,800,000-2.6%$744/sqft
    Source: CRMLS #IV25123863 Report a problem
    9/30/2025Pending sale$3,900,000$763/sqft
    Source: CRMLS #IV25123863 Report a problem
    9/17/2025Price change$3,900,000-9.3%$763/sqft
    Source: CRMLS #IV25123863 Report a problem
    8/15/2025Price change$4,300,000-6.5%$841/sqft
    Source: CRMLS #IV25123863 Report a problem
    7/3/2025Price change$4,599,990-4.2%$900/sqft
    Source: CRMLS #IV25123863 Report a problem
    6/6/2025Listed for sale$4,800,000$939/sqft
    Source: CRMLS #IV25123863 Report a problem

    Public tax history

    YearProperty taxesTax assessment
    2025$19,987 +8.2%$1,603,839 +2%
    2024$18,468 +381.2%$1,572,392 +24.6%
    2023$3,838 -73.5%$1,261,720 +2%
    2022$14,505 +128%$1,236,982 +130.2%
    2021$6,360 +109.9%$537,239 +58.9%
    2020$3,031 $338,130 +2%
    2019$3,031 $331,500
    Find assessor info on the county website

    Neighborhood: 91773

    Nearby schools

    GreatSchools rating
    Schools provided by the listing agent
    • Elementary: Shull
    • Middle: Lone Hill
    • High: Bonita

    Source: CRMLS. This data may not be complete. We recommend contacting the local school district to confirm school assignments for this home.

    Get a cash offer in 3 minutes
    Find out how much your home could sell for in as little as 3 minutes with a no-obligation cash offer.
    Estimated market value
    $3,660,000
    Get a cash offer in 3 minutes
    Find out how much your home could sell for in as little as 3 minutes with a no-obligation cash offer.
    Estimated market value
    $3,660,000