Welcome to the prestigious gated community, Brasada Estates. Located in the scenic San Dimas hills, 1526 Country Point Lane is the crown jewel of this opulent development. Designed as the Model Home for this community, this property showcases luxury living and modern design at its finest. This 4-bedroom and 4.5-bath estate spans over 4500 sq. ft. Featuring over $1,000,000 in premium upgrades and an additional $150,000 in professionally designed furnishings, and decorative accents which elevate every detail. The innovative design of this floorplan reflects the functionality of a single story as the primary suite, additional 2- bedrooms, and all other living areas are all located on the first floor. The second story singularly houses the 4th bedroom with an attached private bathroom, offering a space ideal for guests, adult children, or a spare bedroom. This ideal floor plan also boasts 12-foot ceilings, wide-plank hardwood floors, a gourmet chef's kitchen complete with quartz countertops, a large center island, Wolf appliances, and a walk-in pantry. A spacious dining room opens seamlessly to an outdoor resort-like living space with a sparkling infinity-edge pool and spa, a built-in BBQ, a covered patio, and outdoor furniture that lends itself to year-round entertaining. Retreat to the primary suite featuring a spa-inspired bath, an oversized walk-in closet, and a private sitting area punctuated by a stone fireplace and built-in shelving. Additional highlights include an oversized family room situated around a stunning fireplace, an executive home office with direct access to a private courtyard, and a wine cellar with glass doors and shelving. This fully furnished model home includes premium upgrades throughout. Professionally landscaped on an over 32,000 sq. ft. lot with energy-efficient features such as paid-for solar, dual pane energy grade windows, and a tankless water heater. Located minutes from top-rated schools, shopping, restaurants, and scenic parks-- this estate is the perfect blend of elegance, comfort, and convenience.
Sold for $3,342,600
Listed by: KELLER WILLIAMS RIVERSIDE CENT • DIANE FRANK • Contact: 310-982-0194
Bought with: RE/MAX MASTERS REALTY
Tax assessed value
$3,342,600
1526 Country Point Ln, San Dimas, CA 91773
4beds
4,545sqft
Single Family Residence
Built in 2021
0.74 Acres Lot
$3,259,200 Zestimate®
$735/sqft
$-- Estimated rent
Home value
$3,259,200
$2.93M - $3.62M
Not available
Zestimate® history
Owner options
List your home for rent
Find your next renter with Zillow Rental Manager. Plus, with online applications, you can quickly screen prospective tenants – for free.
Refinance and save
$23,411/mo
Est. payment
Refinancing to a lower rate could help reduce your monthly payments and save thousands over the life of the loan.
$23,411/mo
Est. payment
Explore your selling options
Work with a Zillow partner agent
Leverage their expertise and Zillow's premium Showcase listings to get your home seen by more buyers.
Get startedList with your own agent
Get your home in front of millions of buyers by listing it on Zillow.
Learn how to do itSell it yourself
Take full control of how buyers see your home on Zillow by listing For Sale by Owner (FSBO).
List your homeWhat's special
Zillow last checked:
Listing updated:
Listed by:
DIANE FRANK DRE #01076906 310-982-0194,
KELLER WILLIAMS RIVERSIDE CENT
Bought with:
Nicholas Abbadessa, DRE #01398872
RE/MAX MASTERS REALTY
Source: CRMLS,MLS#: IV25139557 Originating MLS: California Regional MLS
Originating MLS: California Regional MLSFacts & features
Interior
Bedrooms & bathrooms
- Bedrooms: 4
- Bathrooms: 5
- Full bathrooms: 4
- 1/2 bathrooms: 1
- Main level bathrooms: 4
- Main level bedrooms: 3
Rooms
- Room types: Family Room, Foyer, Kitchen, Primary Bedroom, Other, Pantry, Wine Cellar
Primary bedroom
- Features: Main Level Primary
Primary bedroom
- Features: Primary Suite
Bathroom
- Features: Bathroom Exhaust Fan, Bathtub, Closet, Dual Sinks, Separate Shower, Vanity, Walk-In Shower
Kitchen
- Features: Kitchen Island, Kitchen/Family Room Combo, Quartz Counters, Walk-In Pantry
Other
- Features: Walk-In Closet(s)
Pantry
- Features: Walk-In Pantry
Heating
- Central
Cooling
- Central Air
Appliances
- Included: 6 Burner Stove, Double Oven, Dishwasher, ENERGY STAR Qualified Appliances, Gas Cooktop, Disposal, Gas Range, Gas Water Heater, Microwave, Refrigerator, Tankless Water Heater, Vented Exhaust Fan, Water Heater
- Laundry: Laundry Room
Features
- Beamed Ceilings, Built-in Features, Crown Molding, Furnished, High Ceilings, Pantry, Quartz Counters, Recessed Lighting, Entrance Foyer, Main Level Primary, Primary Suite, Walk-In Pantry, Wine Cellar, Walk-In Closet(s)
- Flooring: Tile, Wood
- Doors: French Doors, Panel Doors
- Has fireplace: Yes
- Fireplace features: Family Room, Primary Bedroom, See Remarks
- Furnished: Yes
- Common walls with other units/homes: No Common Walls
Interior area
- Total interior livable area: 4,545 sqft
Property
Parking
- Total spaces: 3
- Parking features: Door-Multi, Direct Access, Driveway, Garage
- Attached garage spaces: 3
Accessibility
- Accessibility features: Accessible Doors
Features
- Levels: Two
- Stories: 2
- Entry location: 1
- Patio & porch: Concrete, Covered
- Exterior features: Barbecue
- Has private pool: Yes
- Pool features: Heated, Infinity, In Ground, Private
- Has spa: Yes
- Spa features: In Ground, Private
- Has view: Yes
- View description: Hills, Neighborhood
Lot
- Size: 0.74 Acres
- Features: 31-35 Units/Acre
Details
- Parcel number: 8665038039
- Zoning: SDSFHB*
- Special conditions: Standard
Construction
Type & style
- Home type: SingleFamily
- Property subtype: Single Family Residence
Materials
- Blown-In Insulation, Drywall, Stucco
- Foundation: Slab
- Roof: Tile
Condition
- Turnkey
- New construction: Yes
- Year built: 2021
Details
- Builder model: 4
Utilities & green energy
- Electric: Standard
- Sewer: Public Sewer
- Water: Public
- Utilities for property: Electricity Connected, Natural Gas Connected, Sewer Connected, Water Connected
Green energy
- Energy efficient items: Appliances
- Energy generation: Solar
Community & HOA
Community
- Features: Curbs, Suburban
- Security: Carbon Monoxide Detector(s), Gated with Attendant, 24 Hour Security, Smoke Detector(s), Security Guard
HOA
- Has HOA: Yes
- Amenities included: Call for Rules, Guard, Security, Trail(s)
- HOA fee: $671 monthly
- HOA name: Brasada Estates
Location
- Region: San Dimas
Financial & listing details
- Price per square foot: $735/sqft
- Tax assessed value: $3,342,600
- Date on market: 6/25/2025
- Listing terms: Cash,Conventional,Submit
- Road surface type: Paved
Price history
| Date | Event | Price |
|---|---|---|
| 7/23/2025 | Sold | $3,342,600+1.3%$735/sqft |
Source:  CRMLS #IV25139557 Report a problem CRMLS #IV25139557 Report a problem | ||
| 7/18/2025 | Pending sale | $3,300,000+17.9%$726/sqft |
Source: CRMLS #IV25139557 Report a problem | ||
| 6/2/2025 | Sold | $2,800,000$616/sqft |
Source: Public Record Report a problem | ||
Public tax history
| Year | Property taxes | Tax assessment |
|---|---|---|
| 2026 | -- | $3,342,600 +112.2% |
| 2025 | $38,796 +114.1% | $1,575,291 +2% |
| 2024 | $18,117 +376.9% | $1,544,404 +24.3% |
| 2023 | $3,799 -73.4% | $1,242,958 +2% |
| 2022 | $14,261 +131.4% | $1,218,588 +134.5% |
| 2021 | $6,163 +103.4% | $519,646 +53.7% |
| 2020 | $3,031 | $338,130 +2% |
| 2019 | $3,031 | $331,500 |
Find assessor info on the county website
Neighborhood: 91773
Nearby homes
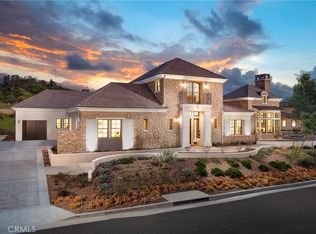
- $3,800,0004 bd5 ba5.1k sqft1628 Brasada Ln, San Dimas, CA 91773Sold
- $429,413-- bd-- ba-- sqft1522 Country Point Ln, San Dimas, CA 91773Off Market
- $1,699,417-- bd-- ba-- sqft1632 Brasada Ln, San Dimas, CA 91773Off Market
- $4,129,3216 bd7 ba4.7k sqft1667 Brasada Ln, San Dimas, CA 91773Sold
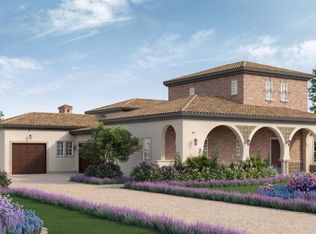
- $2,800,0004 bd6 ba4.7k sqft1625 Brasada Ln, San Dimas, CA 91773Sold
- $3,671,8005 bd6 ba5.9k sqft1621 Brasada Ln, San Dimas, CA 91773Off Market
- $3,350,8885 bd6 ba5.4k sqft1618 Brasada Ln, San Dimas, CA 91773For Sale
- $545,472-- bd-- ba-- sqft1518 Country Point Ln, San Dimas, CA 91773Off Market
Nearby schools
GreatSchools rating
- 9/10Arma J. Shull Elementary SchoolGrades: K-5Distance: 1.5 mi
- 8/10Lone Hill Middle SchoolGrades: 6-8Distance: 2.9 mi
- 8/10San Dimas High SchoolGrades: 9-12Distance: 2.7 mi
Schools provided by the listing agent
- Elementary: Shull
- Middle: Lone Hill
- High: Bonita
Source: CRMLS. This data may not be complete. We recommend contacting the local school district to confirm school assignments for this home.
Get a cash offer in 3 minutes
Find out how much your home could sell for in as little as 3 minutes with a no-obligation cash offer.
Estimated market value
$3,259,200
Get a cash offer in 3 minutes
Find out how much your home could sell for in as little as 3 minutes with a no-obligation cash offer.
Estimated market value
$3,259,200
- California
- Los Angeles County
- San Dimas
- 91773
- 1526 Country Point Ln
