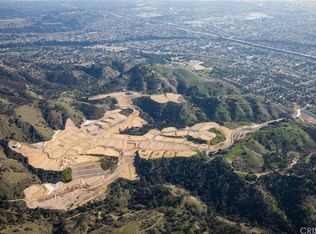
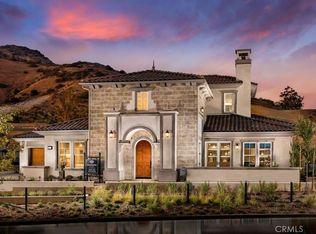
Welcome to 1618 Brasada Lane, a rare single-story luxury estate located in the exclusive gated community of Brasada Estates in San Dimas. Offering approximately 5,426 SF of refined living space, including a permitted 316 SF enclosed patio/bonus room, this exceptional residence features 5 bedrooms and 5.5 bathrooms thoughtfully designed for both everyday living and grand entertaining. With over $800,000 in builder and owner upgrades, every detail reflects exceptional craftsmanship and timeless elegance. Highlights include soaring ceilings, premium marble and hardwood flooring, custom millwork, designer lighting, three fireplaces, a luxurious primary suite with private retreat, spa-inspired bath, and expansive walk-in closet. The gourmet chef's kitchen is equipped with Wolf appliances, custom cabinetry, premium stone countertops, an oversized island, plus a fully appointed secondary prep kitchen featuring Bertazzoni appliances. Additional upgrades include a fully paid 16-panel solar system, extensive custom landscaping and hardscaping, premium lighting throughout, and countless designer finishes that make this home truly move-in ready. Ideally located near Glendora Country Club, hiking trails, shopping, dining, award-winning schools, and convenient access to the 210 and 57 Freeways, this is a rare opportunity to own one of the finest luxury residences in Brasada Estates.
For sale
Listed by: Pinnacle Real Estate Group • JOHNNY TSENG • Contact: 626-617-0708
Est. $3,350,888
1618 Brasada Ln, San Dimas, CA 91773
5beds
5,426sqft
Single Family Residence
Built in 2023
0.51 Acres Lot
$-- Zestimate®
$618/sqft
$671/mo HOA
What's special
Oversized islandWolf appliancesPremium stone countertopsCustom cabinetryExpansive walk-in closetSoaring ceilingsPremium lighting throughout
- 79 days
- 929
- 31
Zillow last checked:
Listing updated:
Listed by:
JOHNNY TSENG DRE #01852242 626-617-0708,
Pinnacle Real Estate Group,
Steven Miles DRE #01735350,
REMAX Professionals
Source: CRMLS,MLS#: WS26171420 Originating MLS: California Regional MLS
Originating MLS: California Regional MLSFacts & features
Interior
Bedrooms & bathrooms
- Bedrooms: 5
- Bathrooms: 6
- Full bathrooms: 5
- 1/2 bathrooms: 1
- Main level bathrooms: 4
- Main level bedrooms: 5
Rooms
- Room types: Bedroom, Family Room, Kitchen, Laundry, Living Room, Primary Bathroom, Primary Bedroom, Other, Pantry, Retreat, Dining Room
Primary bedroom
- Features: Primary Suite
Primary bedroom
- Features: Main Level Primary
Bedroom
- Features: All Bedrooms Down
Bathroom
- Features: Bathtub, Separate Shower, Upgraded
Kitchen
- Features: Built-in Trash/Recycling, Butler's Pantry, Kitchen Island, Kitchen/Family Room Combo, Quartz Counters
Other
- Features: Walk-In Closet(s)
Pantry
- Features: Walk-In Pantry
Heating
- Central
Cooling
- Central Air
Appliances
- Included: 6 Burner Stove, Built-In Range, Double Oven, Gas Range, Microwave, Refrigerator, Water Heater
- Laundry: Gas Dryer Hookup, Laundry Room
Features
- Beamed Ceilings, Crown Molding, Separate/Formal Dining Room, Eat-in Kitchen, Furnished, High Ceilings, Open Floorplan, Pantry, Quartz Counters, Storage, All Bedrooms Down, Main Level Primary, Primary Suite, Walk-In Pantry, Walk-In Closet(s)
- Flooring: Tile, Wood
- Windows: Casement Window(s), Insulated Windows
- Has fireplace: Yes
- Fireplace features: Family Room, Primary Bedroom
- Furnished: Yes
- Common walls with other units/homes: No Common Walls
Interior area
- Total interior livable area: 5,426 sqft
Video & virtual tour
Property
Parking
- Total spaces: 3
- Parking features: Garage
- Attached garage spaces: 3
Accessibility
- Accessibility features: Parking, Accessible Doors
Features
- Levels: One
- Stories: 1
- Entry location: 1
- Exterior features: Brick Driveway
- Pool features: None
- Has view: Yes
- View description: Canyon
Lot
- Size: 0.51 Acres
- Features: 0-1 Unit/Acre
Details
- Parcel number: 8665038028
- Special conditions: Notice Of Default
Construction
Type & style
- Home type: SingleFamily
- Property subtype: Single Family Residence
Materials
- Blown-In Insulation, Brick Veneer, Cement Siding, Stucco
- Foundation: Slab
- Roof: Tile
Condition
- Turnkey
- New construction: No
- Year built: 2023
Utilities & green energy
- Sewer: Unknown
- Water: Public
- Utilities for property: Natural Gas Connected, Sewer Connected, Water Connected
Community & HOA
Community
- Features: Hiking, Gated
- Security: Carbon Monoxide Detector(s), Gated with Guard, Gated Community, Gated with Attendant, Smoke Detector(s)
HOA
- Has HOA: Yes
- Amenities included: Call for Rules, Controlled Access, Maintenance Grounds, Guard, Trail(s)
- HOA fee: $671 monthly
- HOA name: Brasada Estates
- HOA phone: 909-592-1562
Location
- Region: San Dimas
Financial & listing details
- Price per square foot: $618/sqft
- Tax assessed value: $3,183,624
- Date on market: 8/6/2026
- Cumulative days on market: 79 days
- Listing terms: Cash,Cash to New Loan,Conventional
Foreclosure details
Estimated market value
Not available
Estimated sales range
Not available
Not available
Price history
| Date | Event | Price |
|---|---|---|
| 6/26/2023 | Sold | $3,000,000+9.5%$553/sqft |
Source: Public Record Report a problem | ||
| 1/9/2022 | Pending sale | $2,740,000$505/sqft |
Source:  CRMLS #SR21202737 Report a problem CRMLS #SR21202737 Report a problem | ||
| 10/1/2021 | Listed for sale | $2,740,000$505/sqft |
Source: CRMLS #SR21202737 Report a problem | ||
Public tax history
| Year | Property taxes | Tax assessment |
|---|---|---|
| 2026 | -- | $3,183,624 +2% |
| 2025 | $36,814 +5.2% | $3,121,200 +2% |
| 2024 | $34,991 +1291.7% | $3,060,000 +1471.9% |
| 2023 | $2,514 +1.7% | $194,668 +2% |
| 2022 | $2,471 +9.8% | $190,851 +2% |
| 2021 | $2,251 +1.1% | $187,109 -44.7% |
| 2020 | $2,227 | $338,130 +2% |
| 2019 | $2,227 | $331,500 |
Find assessor info on the county website
Monthly payment
Est. payment
Payment breakdown
Explore the cost of this home by adjusting the details. Changes won't be saved.Climate risks
Neighborhood: 91773
Nearby schools
Schools provided by the listing agent
- Elementary: Shull
- Middle: Lone Hill
- High: Bonita
Source: CRMLS. This data may not be complete. We recommend contacting the local school district to confirm school assignments for this home.
Similar homes
- $3,200,0004 bd5 ba4.7k sqft2009 Trail Ridge Ln, San Dimas, CA 91773New Construction
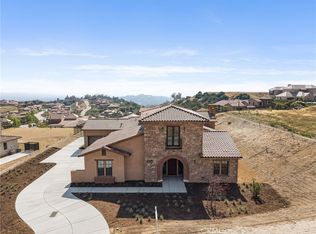 MLS ID #IV26082247, CRYSTAL HOGGARD, EXP REALTY OF CALIFORNIA INC. CRMLS
 - $2,900,0004 bd5 ba4.4k sqft1641 Brasada Ln, San Dimas, CA 91773New Construction
 MLS ID #IV26082302, CRYSTAL HOGGARD, EXP REALTY OF CALIFORNIA INC. CRMLS
 - $3,500,0005 bd6 ba6.4k sqft346 Morgan Ranch Rd, Glendora, CA 91741For Sale
 MLS ID #CV26155586, Joseph Gonzales, CENTURY 21 CITRUS REALTY INC. CRMLS
 - $2,850,0005 bd6 ba7.2k sqft1527 Calle Cristina, San Dimas, CA 91773For Sale
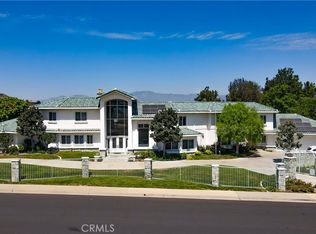 MLS ID #TR26186057, Juanwen Liang, Pinnacle Real Estate Group. CRMLS
