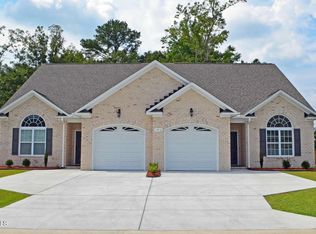
This is the Myrtle Plan with offers a 2 story foyer, open kitchen to family room, center island work area, all stainless appliances, 2 pantries, large breakfast area, family room with fireplace, 1/2 bath downstairs. Upstairs provides a large primary suite with walk-in closet, bath with double vanities, whirlpool tub, separate shower, water closet with tile flooring. There are 2 additional bedrooms each with double closets, ceiling fans/light fixtures, a full bath and laundry room. New carpet throughout the upstairs. Extras include a 2 car garage, screened in porch and fenced back yard.
This property is not currently displayed as for sale or rent on Zillow. This may be different from what's on other websites or public sources.