Skip main navigation
Sold for $580,000
  • $580,000

    1628 Catharine St, Philadelphia, PA 19146

    3beds
    1,572sqft
    Townhouse
    Built in 1915
    873 Square Feet Lot
    $684,800 Zestimate®
    $369/sqft
    $3,168 Estimated rent

    Home value

    $684,800

    $630,000 - $753,000

    $3,168/mo

    Zestimate® history
    Loading
    Loading...

    Owner options

    List your home for rent

    $3,168/mo

    Rent Zestimate®

    Find your next renter with Zillow Rental Manager. Plus, with online applications, you can quickly screen prospective tenants – for free.

    Learn more

    $3,168/mo

    Rent Zestimate®

    Refinance and save

    $3,563/mo

    Est. payment

    Refinancing to a lower rate could help reduce your monthly payments and save thousands over the life of the loan.

    See today's rates

    $3,563/mo

    Est. payment

    Explore your selling options

    Work with a Zillow partner agent

    Leverage their expertise and Zillow's premium Showcase listings to get your home seen by more buyers.

    Get started

    List with your own agent

    Get your home in front of millions of buyers by listing it on Zillow.

    Learn how to do it

    Sell it yourself

    Take full control of how buyers see your home on Zillow by listing For Sale by Owner (FSBO).

    List your home

    What's special

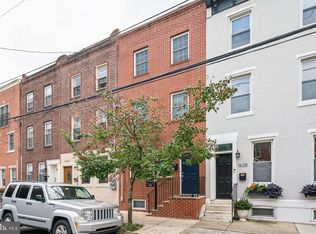
    This delightful residence offers 3 bedrooms and 2.5 bathrooms across a generous 1572 square feet of living space, providing ample room for comfortable living. The traditional design and thoughtful layout make this home a true gem. As you walk down tree-lined Catharine Street you will immediately be taken by the curb appeal this home affords with its stylish and modern light grey façade, black door, cornice, and window boxes. Upon entering the 16’ wide home, you will be greeted by a bright, open concept plan with hardwood floors, tall ceilings, and recessed lighting. The dining area, featuring a cozy electric fireplace, creates a warm and inviting backdrop for hosting intimate dinner parties or family holidays. The recently refreshed galley-style kitchen boasts ample white cabinetry, a white picket tile backsplash, plenty of granite counter space, warm tile flooring, and stainless steel appliances. A sliding glass door opens onto a south-facing patio, offering a seamless indoor-outdoor flow, perfect for entertaining. This space will quickly become your favorite way to start the day with a cup of coffee, unwind with a glass of wine, or dine al fresco. A half bath is located on this floor for added convenience. On the second floor you will find two good-sized bedrooms, both with closets, as well as a neutral tiled hall bath which features both a bathtub and separate stall shower. You’ll absolutely love the convenience of having your laundry on this floor. The third story houses the primary suite complete with a large custom walk-in closet and access to the roof which is “roof deck ready” and just waiting for the next owner to create their very own urban oasis. The unfinished basement is ample and ideal for storage. Conveniently located in the vibrant and desirable Graduate Hospital neighborhood, this home is just a few blocks from Marian Anderson Rec Center, Carpenter Green Park, and South Street West eateries like Miles Table, Rex at the Royal, Pumpkin BYOB, and Tio Flores, just to name a few. Running errands is a breeze with Sprouts, Target, Pet Smart, and Walgreens nearby plus just a short walk to Center City where you’ll be overwhelmed by your options for shopping, restaurants, bars, coffee shops, and more!

    Zillow last checked:

    Listing updated:

    Listed by:

    Galit Abramovitz Winokur 267-304-7714,

    Compass RE,

    Listing Team: The Patrick Campbell Team

    Bought with:

    Greg Damis, RS153011A

    BHHS Fox & Roach-Center City Walnut

    Source: Bright MLS,MLS#: PAPH2355702MLS Logo

    Facts & features

    Interior

    Bedrooms & bathrooms
    • Bedrooms: 3
    • Bathrooms: 3
    • Full bathrooms: 2
    • 1/2 bathrooms: 1
    • Main level bathrooms: 1
    Basement
    • Area: 0
    Heating
    • Forced Air, Natural Gas
    Cooling
    • Central Air, Electric
    Appliances
    • Included: Gas Water Heater
    • Laundry: Upper Level
    Features
    • Dry Wall
    • Flooring: Wood, Ceramic Tile
    • Basement: Full,Unfinished
    • Number of fireplaces: 1
    • Fireplace features: Electric
    Interior area
    • Total structure area: 1,572
    • Total interior livable area: 1,572 sqft
    • Finished area above ground: 1,572
    • Finished area below ground: 0

    Property

    Parking
    • Parking features: On Street
    • Has uncovered spaces: Yes
    Accessibility
    • Accessibility features: None
    Features
    • Levels: Three
    • Stories: 3
    • Patio & porch: Patio
    • Pool features: None
    Lot
    • Size: 873 sqft
    • Dimensions: 16.00 x 55.00
    Details
    • Additional structures: Above Grade, Below Grade
    • Parcel number: 301132900
    • Zoning: RM1
    • Special conditions: Standard

    Construction

    Type & style
    • Home type: Townhouse
    • Architectural style: Straight Thru
    • Property subtype: Townhouse
    Materials
    • Masonry, Brick, Stucco
    • Foundation: Stone
    • Roof: Flat
    Condition
    • Very Good
    • New construction: No
    • Year built: 1915
    • Major remodel year: 2008

    Utilities & green energy

    • Sewer: Public Sewer
    • Water: Public

    Community & neighborhood

    Location
    • Region: Philadelphia
    • Subdivision: Graduate Hospital
    • Municipality: PHILADELPHIA

    Other

    Other facts
    • Listing agreement: Exclusive Right To Sell
    • Ownership: Fee Simple

    Price history

    DateEventPrice
    7/12/2024Sold$580,000-3.3%$369/sqft
    Source: Bright MLS #PAPH2355702 Report a problem
    6/6/2024Contingent$600,000$382/sqft
    Source: Bright MLS #PAPH2355702 Report a problem
    5/28/2024Price change$600,000-4%$382/sqft
    Source: Bright MLS #PAPH2355702 Report a problem
    5/18/2024Listed for sale$625,000+42%$398/sqft
    Source: Bright MLS #PAPH2355702 Report a problem
    8/13/2015Sold$440,000$280/sqft
    Source: Public Record Report a problem
    5/29/2015Listed for sale$440,000+12.1%$280/sqft
    Source: Berkshire Hathaway Fox and Roach (215-546-0550) Report a problem
    4/16/2012Sold$392,500-0.5%$250/sqft
    Source: Public Record Report a problem
    3/2/2012Price change$394,500+1.4%$251/sqft
    Source: Prudential Fox and Roach #5985325 Report a problem
    12/29/2011Listed for sale$389,000+10%$247/sqft
    Source: Prudential Fox and Roach #5985325 Report a problem
    7/23/2008Sold$353,750+72.6%$225/sqft
    Source: Public Record Report a problem
    4/26/2006Sold$205,000$130/sqft
    Source: Public Record Report a problem

    Public tax history

    YearProperty taxesTax assessment
    2025$8,715 +6.8%$622,600 +6.8%
    2024$8,164 $583,200
    2023$8,164 -9.1%$583,200
    2022$8,983 --
    2021$8,983 -2.3%--
    2018$9,191 +6.5%--
    2017$8,631 +34.7%--
    2016$6,405 --
    2015$6,405 --
    2014$6,405 +39.9%$400,000 +3806.3%
    2012$4,579 $10,240
    2011-- $10,240
    2010-- $10,240
    2009-- $10,240
    2008-- $10,240
    2007-- $10,240 +7.4%
    2006-- $9,536
    2005-- $9,536
    2004-- $9,536
    2003-- $9,536 +9.2%
    2002-- $8,736 +5.8%
    2000-- $8,256 +75.5%
    1999-- $4,704

    Find assessor info on the county website

    Neighborhood: Graduate Hospital

    Nearby schools

    GreatSchools rating
    Schools provided by the listing agent
    • Elementary: Stanton E
    • District: The School District Of Philadelphia

    Source: Bright MLS. This data may not be complete. We recommend contacting the local school district to confirm school assignments for this home.

    Get a cash offer in 3 minutes
    Find out how much your home could sell for in as little as 3 minutes with a no-obligation cash offer.
    Estimated market value
    $684,800
    Get a cash offer in 3 minutes
    Find out how much your home could sell for in as little as 3 minutes with a no-obligation cash offer.
    Estimated market value
    $684,800