Skip main navigation
Off market
  • $817,800

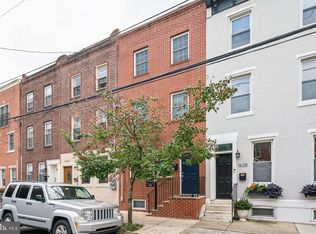
    1630 Catharine St, Philadelphia, PA 19146

    3beds
    3baths
    1,935sqft
    Townhouse
    Built in 2006
    871 Square Feet Lot
    $817,800 Zestimate®
    $423/sqft
    $3,599 Estimated rent

    Home value

    $817,800

    $769,000 - $867,000

    $3,599/mo

    Zestimate® history
    Loading
    Loading...

    Owner options

    List your home for rent

    $3,599/mo

    Rent Zestimate®

    Find your next renter with Zillow Rental Manager. Plus, with online applications, you can quickly screen prospective tenants – for free.

    Learn more

    $3,599/mo

    Rent Zestimate®

    Refinance and save

    $5,018/mo

    Est. payment

    Refinancing to a lower rate could help reduce your monthly payments and save thousands over the life of the loan.

    See today's rates

    $5,018/mo

    Est. payment

    Explore your selling options

    Work with a Zillow partner agent

    Leverage their expertise and Zillow's premium Showcase listings to get your home seen by more buyers.

    Get started

    List with your own agent

    Get your home in front of millions of buyers by listing it on Zillow.

    Learn how to do it

    Sell it yourself

    Take full control of how buyers see your home on Zillow by listing For Sale by Owner (FSBO).

    List your home

    What's special

    Exquisite 3 bedroom, 2.5 bath Graduate Hospital home now available for your most discerning buyers! This gorgeous light-filled town home is over 2,500 square feet with the finished basement, high ceilings & hardwood floors throughout. The open concept first floor features living room with a natural stone gas fireplace, open switch-back staircase with traditional details & spindles. There is an expansive dining room and airy kitchen making it ideal for entertaining. The spacious kitchen with peninsula has room for seating and features cherry cabinetry, stainless steel appliances, brushed nickel hardware & faucet. The outside Patio was fully redone with cedar plank fence, thermal flagstone pavers, custom lighting and even a secret grill utensil holder. Ready for the warm weather dining & entertaining! The second floor boasts two spacious bedrooms with ample closet space, a large full bath & hall laundry closet with side by side washer/dryer. The bath features an over-sized vanity with extra storage, granite counters & tub. The 3rd floor features and entire floor dedicated to the primary suite bedroom with primary bath & walk-in closet complete with brand new custom closets! The double doors lead to an abundance of warmth and light. As you proceed to the rear, you will find the large walk-in closet and the spacious bath with floor to ceiling subway tiles, hexagonal porcelain-marble floor tiles; frameless glass enclosure with double shower heads/wands, marble seating, stylish Mediterranean floor tiles, integrated shower drain; Free standing tub with modern tub filler and matching faucet hardware on the his & her vanities and a private water closet. The basement is fully finished which adds for the perfect flex space. It has a wet bar, mini fridge and ice maker with a large window for natural light. There is also half bath on this level with roughed in plumbing for a shower. The owners remediated all the stucco when they took ownership, also replaced roof, doors and windows. So you can move in with confidence. All this in amazing graduate neighborhood close to food, shopping, and more! Make your appointment today! Offer deadline Monday April 4, 2022 at 9am. Sellers reserve right to accept offer prior should they choose. 2022-04-05

    This property is off market, which means it's not currently listed for sale or rent on Zillow. This may be different from what's available on other websites or public sources.
    Facts & features

    Interior

    Bedrooms & bathrooms
    • Bedrooms: 3
    • Bathrooms: 3
    Heating
    • Forced air, Gas
    Cooling
    • Central
    Features
    • Master Bath(s), Wet/Dry Bar, Other, Dining Area, Kitchen - Eat-In, Kitchen - Island
    • Flooring: Hardwood
    Interior area
    • Total interior livable area: 1,935 sqft

    Property

    Parking
    • Total spaces: 1
    • Parking features: Garage - Attached
    Features
    • Exterior features: Brick
    • Has view: Yes
    • View description: Territorial
    Lot
    • Size: 871 Square Feet
    Details
    • Parcel number: 301133010

    Construction

    Type & style
    • Home type: Townhouse
    Condition
    • Year built: 2006

    Community & HOA

    Location
    • Region: Philadelphia

    Financial & listing details

    • Price per square foot: $423/sqft
    • Tax assessed value: $788,600
    • Annual tax amount: $11,039

    Price history

    DateEventPrice
    6/2/2022Sold$728,000+4%$376/sqft
    Source: Bright MLS #PAPH2100058 Report a problem
    4/3/2022Pending sale$700,000$362/sqft
    Source: Bright MLS #PAPH2100058 Report a problem
    4/1/2022Listed for sale$700,000+2.9%$362/sqft
    Source: Bright MLS #PAPH2100058 Report a problem
    7/10/2019Sold$680,000$351/sqft
    Source: Public Record Report a problem
    4/26/2019Listed for sale$680,000+20.9%$351/sqft
    Source: Keller Williams Philly #PAPH790988 Report a problem
    6/7/2016Sold$562,500-1.1%$291/sqft
    Source: Public Record Report a problem
    3/17/2016Listed for sale$569,000+57.6%$294/sqft
    Source: Redfin Corporation #6750664 Report a problem
    1/15/2008Sold$361,000$187/sqft
    Source: Public Record Report a problem

    Public tax history

    YearProperty taxesTax assessment
    2025$11,039 +9.9%$788,600 +9.9%
    2024$10,045 $717,600
    2023$10,045 +18.2%$717,600
    2022$8,500 --
    2021$8,500 -2.3%--
    2018$8,697 --
    2017$8,697 +138.3%--
    2016$3,650 +38.6%--
    2015$2,634 --
    2014$2,634 +426.3%$554,800 +863.2%
    2012$501 $57,600
    2011-- $57,600
    2010-- $57,600 +934.5%
    2009-- $5,568
    2008-- $5,568 +56.8%
    2007-- $3,552 +7.8%
    2006-- $3,296
    2005-- $3,296
    2004-- $3,296 -65.4%
    2003-- $9,536 +9.2%
    2002-- $8,736 +5.8%
    2000-- $8,256 +75.5%
    1999-- $4,704
    Find assessor info on the county website

    Neighborhood: Graduate Hospital

    Nearby schools

    GreatSchools rating
    Schools provided by the listing agent
    • District: The School District Of Philadelphia

    Source: The MLS. This data may not be complete. We recommend contacting the local school district to confirm school assignments for this home.

    Get a cash offer in 3 minutes
    Find out how much your home could sell for in as little as 3 minutes with a no-obligation cash offer.
    Estimated market value
    $817,800
    Get a cash offer in 3 minutes
    Find out how much your home could sell for in as little as 3 minutes with a no-obligation cash offer.
    Estimated market value
    $817,800