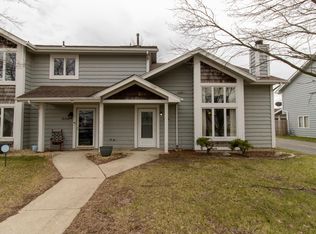
Discover this immaculately maintained ONE OWNER townhouse in the heart of downtown Lowell. END UNIT maximizes privacy and allows access to asphalt driveway and oversized 2 car garage accessible to rear of property. Exterior has a sharp blend of cedar lap siding, shakes, and contrast trim details giving us a much needed break from the cookie cutter track home feel of cheap vinyl that is all too common on modern townhomes. Smart and functional layout gives you the most bang for your buck and towering vaulted ceilings give the great room area an expanse and airy feeling. Floor to ceiling window cascades natural light all the way into formal dining area (can easily be converted to flex room/office space). Kitchen with updated laminate flooring lends its space to breakfast nook and additional dining space if aforementioned formal dining space is converted for buyers other intended use. Sliding glass door leads to newer covered 10x10 patio and cute as a button back yard space that is completely fenced for security and privacy with lush grass and greenery along with ideal spaces for flower beds and gardening. ANDERSON CASEMENT WINDOWS, updated furnace w/ Honeywell programable thermostat and water heater (2021) ensure this place is efficient to the max and next owner continues to reap the benefits of low cost utility bills along with affordable housing. Formal stair case leads to bedrooms. Primary bedroom offers ensuite access with double bowl vanity. Numerous large storage closets throughout home. Entire interior repainted and is a fresh slate and move in ready for its only SECOND EVER HOMEOWNER to continue to love it.
Closed
$232,500
1628 Heritage Dr, Lowell, IN 46356
2beds
1,576sqft
Townhouse
Built in 1995
3,920 Square Feet Lot
$239,600 Zestimate®
$148/sqft
$1,865 Estimated rent
Home value
$239,600
$216,000 - $266,000
$1,865/mo
Zestimate® history
Owner options
List your home for rent
$1,865/mo
Rent Zestimate®
Find your next renter with Zillow Rental Manager. Plus, with online applications, you can quickly screen prospective tenants – for free.
$1,865/mo
Rent Zestimate®
Refinance and save
$1,651/mo
Est. payment
Refinancing to a lower rate could help reduce your monthly payments and save thousands over the life of the loan.
$1,651/mo
Est. payment
Explore your selling options
Work with a Zillow partner agent
Leverage their expertise and Zillow's premium Showcase listings to get your home seen by more buyers.
Get startedList with your own agent
Get your home in front of millions of buyers by listing it on Zillow.
Learn how to do itSell it yourself
Take full control of how buyers see your home on Zillow by listing For Sale by Owner (FSBO).
List your homeWhat's special
Formal dining areaAsphalt drivewayContrast trim detailsSliding glass doorBreakfast nookFloor to ceiling windowLush grass and greenery
Zillow last checked:
Listing updated:
Listed by:
Cody Wedding,
RE/MAX Executives 219-987-2230
Bought with:
Brenda Tovsen, RB14044167
@properties/Christie's Intl RE
Myra Mitchell, RB14039565
@properties/Christie's Intl RE
Source: NIRA as distributed by MLS GRID,MLS#: 820238
Facts & features
Interior
Bedrooms & bathrooms
- Bedrooms: 2
- Bathrooms: 2
- Full bathrooms: 1
- 1/2 bathrooms: 1
Rooms
- Room types: Bedroom 2, Primary Bedroom, Other Room, Kitchen, Great Room, Dining Room
Primary bedroom
- Area: 165
- Dimensions: 11.0 x 15.0
Bedroom 2
- Area: 136.5
- Dimensions: 10.5 x 13.0
Dining room
- Description: could serve as office or flex space
- Area: 105
- Dimensions: 10.5 x 10.0
Great room
- Area: 226.8
- Dimensions: 18.0 x 12.6
Kitchen
- Area: 81
- Dimensions: 9.0 x 9.0
Other
- Description: Breakfast/Eat in kitchen dinging
- Area: 240
- Dimensions: 20.0 x 12.0
Heating
- Forced Air
Appliances
- Included: Dryer, Washer, Refrigerator
Features
- Cathedral Ceiling(s), High Ceilings, Entrance Foyer
- Has basement: No
- Has fireplace: No
Interior area
- Total structure area: 1,576
- Total interior livable area: 1,576 sqft
- Finished area above ground: 643
Property
Parking
- Total spaces: 2
- Parking features: Driveway, Oversized, On Street, Garage Faces Rear, Garage Door Opener
- Garage spaces: 2
- Has uncovered spaces: Yes
Features
- Levels: Two
- Exterior features: Private Yard, Rain Gutters
- Has view: Yes
- View description: Neighborhood
Lot
- Size: 3,920 Square Feet
- Features: Back Yard, Landscaped, Private
Details
- Parcel number: 451924380008000008
Construction
Type & style
- Home type: Townhouse
- Property subtype: Townhouse
- Attached to another structure: Yes
Condition
- New construction: No
- Year built: 1995
Utilities & green energy
- Electric: 200+ Amp Service
- Sewer: Public Sewer
- Water: Public
Community & HOA
Community
- Subdivision: East View Terrace
HOA
- Has HOA: Yes
- Amenities included: Snow Removal
- Services included: Maintenance Structure, Snow Removal
- HOA fee: $125 monthly
- HOA name: Eastview Terrace Townhome Association
- HOA phone: 219-713-5744
Location
- Region: Lowell
Financial & listing details
- Price per square foot: $148/sqft
- Tax assessed value: $212,300
- Annual tax amount: $1,698
- Date on market: 5/6/2025
- Listing agreement: Exclusive Right To Sell
- Listing terms: Cash,VA Loan,FHA,Conventional
Price history
| Date | Event | Price |
|---|---|---|
| 6/10/2025 | Sold | $232,500-1.1%$148/sqft |
Source:  NIRA as distributed by MLS GRID #820238 Report a problem NIRA as distributed by MLS GRID #820238 Report a problem | ||
| 5/11/2025 | Contingent | $235,000$149/sqft |
Source: NIRA as distributed by MLS GRID #820238 Report a problem | ||
| 5/6/2025 | Listed for sale | $235,000$149/sqft |
Source: NIRA as distributed by MLS GRID #820238 Report a problem | ||
Public tax history
| Year | Property taxes | Tax assessment |
|---|---|---|
| 2025 | $1,699 +2% | $212,300 +6% |
| 2024 | $1,665 +2% | $200,300 +1.2% |
| 2023 | $1,633 +26.2% | $197,900 +7.8% |
| 2022 | $1,294 +8.4% | $183,600 +17.6% |
| 2021 | $1,193 -4.3% | $156,100 +3.3% |
| 2020 | $1,247 -9.5% | $151,100 +1.8% |
| 2019 | $1,377 +5.2% | $148,400 -1.8% |
| 2018 | $1,309 +22.7% | $151,100 +7.3% |
| 2017 | $1,066 | $140,800 +3.8% |
| 2016 | $1,066 -3.2% | $135,600 |
| 2014 | $1,102 -10.3% | $135,600 -3.2% |
| 2013 | $1,228 -22.7% | $140,100 -5.2% |
| 2012 | $1,587 +29.1% | $147,800 +8.6% |
| 2011 | $1,229 -5.5% | $136,100 |
| 2010 | $1,301 | $136,100 |
| 2009 | -- | $136,100 |
Find assessor info on the county website
Neighborhood: 46356
Nearby homes
- $237,6002 bd1 ba1.5k sqft202 Clinton St, Lowell, IN 46356Off Market
- $187,6002 bd1 ba955 sqft1626 Heritage Dr, Lowell, IN 46356Off Market
- $226,2002 bd1 ba1.5k sqft1622 Heritage Dr, Lowell, IN 46356Off Market
- $238,5002 bd2 ba1.5k sqft1650 Heritage Dr, Lowell, IN 46356For Sale
- $251,9003 bd2 ba1.5k sqft1654 Heritage Dr, Lowell, IN 46356Off Market
- $201,5003 bd2 ba1.4k sqft1656 Heritage Dr, Lowell, IN 46356Off Market
- $225,4002 bd2 ba1.3k sqft206 Clinton St, Lowell, IN 46356Off Market
- $233,7002 bd2 ba1.5k sqft1618 Heritage Dr, Lowell, IN 46356Off Market
Nearby schools
GreatSchools rating
- 7/10Three Creeks Elementary SchoolGrades: K-4Distance: 0.8 mi
- 8/10Lowell Middle SchoolGrades: 7-8Distance: 2.1 mi
- 9/10Lowell Senior High SchoolGrades: 9-12Distance: 0.5 mi
Get a cash offer in 3 minutes
Find out how much your home could sell for in as little as 3 minutes with a no-obligation cash offer.
Estimated market value
$239,600
Get a cash offer in 3 minutes
Find out how much your home could sell for in as little as 3 minutes with a no-obligation cash offer.
Estimated market value
$239,600
- Indiana
- Lake County
- Lowell
- 46356
- 1628 Heritage Dr
Nearby cities
Nearby zip codes
Other Lowell Topics
