Charming 2-Bed, 2-Bath End-Unit Townhome. Enjoy low-maintenance living in this beautiful end-unit townhome that perfectly blends comfort and convenience. The spacious great room welcomes you with soaring ceilings, a cozy fireplace, and large windows that fill the space with natural light. The kitchen offers plenty of storage and an eat-in dining nook, ideal for casual meals or morning coffee. On the main level, you'll also find a versatile den or home office. Perfect for remote work or a quiet reading space. Brand New carpet throughout! Upstairs, the primary suite features a full bath and ample closet space, while the additional bedroom is generously sized for family or guests. Outside, relax or entertain in your nicely landscaped backyard with partial fencing for privacy. The long driveway leads to a detached garage, offering extra parking and flexibility for gatherings. This home truly combines easy-care living with thoughtful design. Ready for you to move in and enjoy. Taxes do NOT reflect exemptions.
Active
$238,500
1650 Heritage Dr, Lowell, IN 46356
2beds
1,576sqft
:
Get pre-qualified$1,771/mo
Townhouse
Built in 1995
3,920 Square Feet Lot
$234,900 Zestimate®
$151/sqft
$125/mo HOA
What's special
Cozy fireplaceSpacious great roomLong drivewaySoaring ceilingsAmple closet spaceEat-in dining nookBrand new carpet throughout
- 129 days |
- 257 |
- 10 |
Zillow last checked:
Listing updated:
Listed by:
Victoria Langen,
Langen Realty 219-696-2000
Source: NIRA as distributed by MLS GRID,MLS#: 836072
Facts & features
Interior
Bedrooms & bathrooms
- Bedrooms: 2
- Bathrooms: 2
- Full bathrooms: 1
- 1/2 bathrooms: 1
Rooms
- Room types: Bedroom 2, Primary Bedroom, Kitchen, Great Room, Dining Room, Den
Primary bedroom
- Area: 165
- Dimensions: 11.0 x 15.0
Bedroom 2
- Area: 136.5
- Dimensions: 10.5 x 13.0
Den
- Area: 240
- Dimensions: 20.0 x 12.0
Dining room
- Area: 105
- Dimensions: 10.5 x 10.0
Great room
- Area: 225
- Dimensions: 18.0 x 12.5
Kitchen
- Area: 81
- Dimensions: 9.0 x 9.0
Heating
- Natural Gas
Appliances
- Included: Disposal, Refrigerator, Range, Dishwasher
- Laundry: Main Level
Features
- Double Vanity, Open Floorplan, High Ceilings, Eat-in Kitchen
- Has basement: No
- Number of fireplaces: 1
- Fireplace features: Great Room
Interior area
- Total structure area: 1,576
- Total interior livable area: 1,576 sqft
- Finished area above ground: 1,576
Property
Parking
- Total spaces: 2
- Parking features: Detached, Driveway
- Garage spaces: 2
- Has uncovered spaces: Yes
Features
- Levels: One and One Half
- Patio & porch: Patio
- Fencing: Partial
- Has view: Yes
- View description: Neighborhood
Lot
- Size: 3,920 Square Feet
- Features: Back Yard, Paved, Front Yard
Details
- Parcel number: 451924380010000008
- Special conditions: None
Construction
Type & style
- Home type: Townhouse
- Property subtype: Townhouse
- Attached to another structure: Yes
Condition
- New construction: No
- Year built: 1995
Utilities & green energy
- Sewer: Public Sewer
- Water: Public
Community & HOA
Community
- Subdivision: East View Terrace
HOA
- Has HOA: Yes
- Amenities included: Management, Snow Removal, Other
- Services included: Snow Removal
- HOA fee: $125 monthly
- HOA name: Eastview Terrace Townhome
- HOA phone: 219-713-5744
Location
- Region: Lowell
Financial & listing details
- Price per square foot: $151/sqft
- Tax assessed value: $209,000
- Annual tax amount: $3,990
- Date on market: 3/26/2026
- Listing agreement: Exclusive Right To Sell
- Listing terms: Cash,VA Loan,FHA,Conventional
Estimated market value
$234,900
$223,000 - $247,000
$1,927/mo
Price history
| Date | Event | Price |
|---|---|---|
| 5/20/2026 | Listed for sale | $238,500$151/sqft |
Source:  NIRA as distributed by MLS GRID #836072 Report a problem NIRA as distributed by MLS GRID #836072 Report a problem | ||
| 5/13/2026 | Pending sale | $238,500$151/sqft |
Source: NIRA as distributed by MLS GRID #836072 Report a problem | ||
| 3/26/2026 | Listed for sale | $238,500$151/sqft |
Source: NIRA as distributed by MLS GRID #836072 Report a problem | ||
Public tax history
| Year | Property taxes | Tax assessment |
|---|---|---|
| 2025 | $3,990 +1.2% | $209,000 +4.8% |
| 2024 | $3,942 +7.8% | $199,500 +1.2% |
| 2023 | $3,658 +29.9% | $197,100 +7.8% |
| 2022 | $2,816 +3.3% | $182,900 +29.9% |
| 2021 | $2,726 +1.7% | $140,800 +3.3% |
| 2020 | $2,680 -16.4% | $136,300 +1.7% |
| 2019 | $3,204 +1.4% | $134,000 -1.7% |
| 2018 | $3,160 +11% | $136,300 +7.4% |
| 2017 | $2,847 | $126,900 +3.8% |
| 2016 | $2,847 -1.2% | $122,200 +0.7% |
| 2014 | $2,882 -8.7% | $121,400 -4.3% |
| 2013 | $3,158 -6.3% | $126,900 -5.4% |
| 2012 | $3,371 +2.8% | $134,100 +7.5% |
| 2011 | $3,280 -5.5% | $124,700 |
| 2010 | $3,472 | $124,700 |
| 2009 | -- | $124,700 +14.7% |
| 2007 | -- | $108,700 +18.9% |
| 2006 | -- | $91,400 |
| 2005 | -- | $91,400 +0.1% |
| 2004 | -- | $91,300 +72.9% |
| 2003 | -- | $52,800 |
Find assessor info on the county website
Monthly payment
Est. payment
Payment breakdown
Explore the cost of this home by adjusting the details. Changes won't be saved.Climate risks
Neighborhood: 46356
Nearby schools
GreatSchools rating
- 7/10Three Creeks Elementary SchoolGrades: K-4Distance: 0.7 mi
- 8/10Lowell Middle SchoolGrades: 7-8Distance: 2.1 mi
- 9/10Lowell Senior High SchoolGrades: 9-12Distance: 0.5 mi
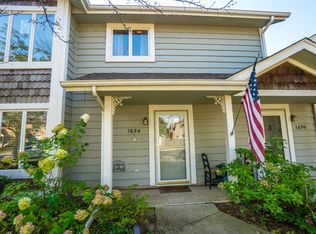
- $251,9003 bd2 ba1.5k sqft1654 Heritage Dr, Lowell, IN 46356Off Market
- $201,5003 bd2 ba1.4k sqft1656 Heritage Dr, Lowell, IN 46356Off Market
- $188,4002 bd1 ba955 sqft1626 Heritage Dr, Lowell, IN 46356Off Market
- $232,5002 bd2 ba1.5k sqft1628 Heritage Dr, Lowell, IN 46356Sold
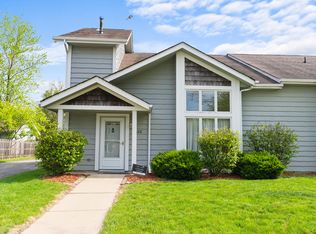
- $219,0002 bd2 ba1.4k sqft1662 Heritage Dr, Lowell, IN 46356Off Market
- $225,0002 bd1 ba1.5k sqft1622 Heritage Dr, Lowell, IN 46356Off Market
- $234,7003 bd2 ba1.4k sqft1664 Heritage Dr, Lowell, IN 46356Off Market
- $237,6002 bd1 ba1.5k sqft202 Clinton St, Lowell, IN 46356Off Market
A local agent can set up tours, give advice and negotiate with sellers.
A local lender can help you make sure your offer is ready when you are.
Similar homes
- $245,5003 bd2 ba1.4k sqft210 Clinton St #A, Lowell, IN 46356For Sale

 MLS ID #839961, Victoria Langen, Langen Realty. NIRA as distributed by MLS GRID
 - $229,9003 bd2 ba1.1k sqft238 N Nichols St, Lowell, IN 46356For Sale
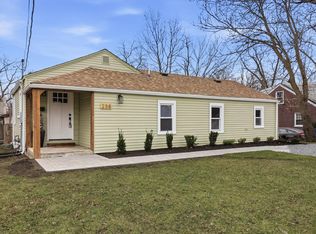 MLS ID #837085, Elizabeth Fitzgerald-Mayersky, New Chapter Real Estate. NIRA as distributed by MLS GRID
 - $279,9003 bd2 ba1.2k sqft10818 W 181st Ave, Lowell, IN 46356For Sale
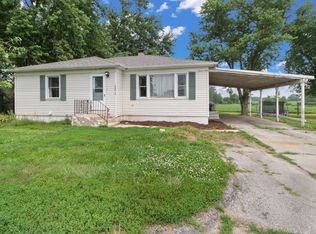 MLS ID #842662, Cheryl Emery, McColly Real Estate. NIRA as distributed by MLS GRID
 - $235,0002 bd2 ba1.2k sqft1105 W 89th Ct, Merrillville, IN 46410For Sale
 MLS ID #843134, Kim Odegard, eXp Realty, LLC. NIRA as distributed by MLS GRID
 - $220,0003 bd1 ba1.1k sqft24351 Cline Ave, Lowell, IN 46356For SaleMLS ID #841260, Jana Caudill, eXp Realty, LLC. NIRA as distributed by MLS GRID
- $221,0003 bd2 ba1.3k sqft1361 Fox Hound Trl, Beecher, IL 60401NewMLS ID #12721347, Catherine Higgins, McColly Real Estate. MRED as distributed by MLS GRID
- $225,0002 bd1 ba1k sqft613 W Joliet St, Crown Point, IN 46307For SaleMLS ID #843118, Daniel Respess, Coldwell Banker Realty. NIRA as distributed by MLS GRID
- $215,0003 bd2 ba1.8k sqft852 Springdale Dr, Hobart, IN 46342For SaleMLS ID #843242, Amber Overbey, @properties/Christie's Intl RE. NIRA as distributed by MLS GRID
- $269,9002 bd3 ba1.8k sqft9344 Van Buren St, Crown Point, IN 46307For SaleMLS ID #839169, Jeff McCormick, McCormick Real Estate, Inc.. NIRA as distributed by MLS GRID
- $229,0003 bd1 ba1.5k sqft1107 E Joliet St, Crown Point, IN 46307ActiveMLS ID #12712768, Lisa Soltesz, Opendoor Brokerage, LLC. MRED as distributed by MLS GRID
- $239,9002 bd2 ba1.7k sqft2800 E 73rd Ave, Merrillville, IN 46410For SaleMLS ID #835067, Kristin Phillippe, Century 21 Affiliated. NIRA as distributed by MLS GRID
- $250,0003 bd2 ba1.2k sqft9082 Estates Dr, Demotte, IN 46310For SaleMLS ID #841625, Alessandra Roeback, BHHS Executive Realty. NIRA as distributed by MLS GRID
- $255,9003 bd1 ba1.5k sqft9978 N 388 W, Lake Village, IN 46349For SaleMLS ID #840710, Joanna Gulley, Listing Leaders Northwest. NIRA as distributed by MLS GRID
- $189,9002 bd2 ba1.3k sqft854 Jordan Cir, Schererville, IN 46375For SaleMLS ID #838151, Julie Click, Realty Executives Premier. NIRA as distributed by MLS GRID
- $260,0003 bd2 ba2k sqft7266 Polk St, Merrillville, IN 46410For SaleMLS ID #842728, Dennis Scherer, Realty Executives Premier. NIRA as distributed by MLS GRID
- $349,9002 bd2 ba1.2k sqft8121 Lake Shore Dr APT 6, Cedar Lake, IN 46303For SaleMLS ID #843233, David Harkabus, BHHS Executive Realty. NIRA as distributed by MLS GRID
- $225,0003 bd2 ba1.1k sqft7714 Wallace St, Merrillville, IN 46410For SaleMLS ID #840574, Kyle Bowen, McColly Real Estate. NIRA as distributed by MLS GRID
- $269,9003 bd2 ba1.1k sqft3502 44th St, Highland, IN 46322For SaleMLS ID #843077, Jackie Galambos, Springer Real Estate Company. NIRA as distributed by MLS GRID
- $289,9002 bd2 ba1.4k sqft340 Golfview Dr, Schererville, IN 46375For SaleMLS ID #839401, Amy Izzo, eXp Realty, LLC. NIRA as distributed by MLS GRID
- $189,9003 bd1 ba1.2k sqft13722 Birch St, Cedar Lake, IN 46303For SaleMLS ID #839627, Steven Koleno, Beycome Brokerage Realty LLC. NIRA as distributed by MLS GRID
