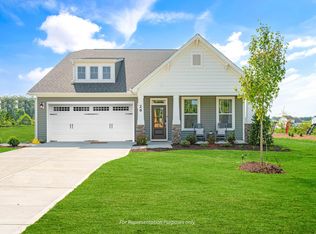
Welcome to 1628 Meadowfern Place--where thoughtful design meets everyday luxury in the stunning Holly Farmhouse plan. This 4-bedroom, 2.5-bath home offers a perfect blend of functionality and style, featuring a sealed crawl space foundation for added efficiency and durability. Step inside to discover a beautifully designed layout with a private pocket office, ideal for working from home or managing daily life with ease. At the heart of the home, the gourmet kitchen is a true showstopper, complete with high-end finishes and an adjacent ''messy kitchen'' that keeps prep space tucked away while maintaining a clean, open feel for entertaining. A Smart Door Delivery Center adds modern convenience, providing a secure and climate-controlled space for packages--an innovative feature designed for today's lifestyle . Upstairs, the spacious owner's suite is a retreat of its own, featuring dual closets and a luxurious super shower with spa-like details--perfect for starting and ending your day in comfort. Three additional bedrooms offer flexibility for guests, hobbies, or growing needs. With smart, new, and healthy features, this home is built for long term value. The smart home package includes a Ring doorbell, Ecobee thermostat, Wi-Fi garage door opener, and Cat 6 ethernet cable. Healthy living comes standard with MERV-11 air filtration, fresh air ventilation, and low VOC paints. Energy efficiency is guaranteed through EcoSelect certification, TechShield roofing and tight construction methods for comfort and savings. Enjoy outdoor living year-round on the covered patio, ideal for relaxing evenings or hosting gatherings. Every detail of this home has been carefully considered to deliver comfort, convenience, and elevated living in one beautiful package.
Pending
$514,700
1628 Meadowfern Pl, Willow Spring, NC 27592
4beds
2,422sqft
Single Family Residence, Residential
Built in 2026
0.64 Acres Lot
$506,600 Zestimate®
$213/sqft
$30/mo HOA
What's special
Smart home packageSmart door delivery centerEcobee thermostatFresh air ventilationHigh-end finishesGourmet kitchenWi-fi garage door opener
- 102 days |
- 3 |
- 0 |
Zillow last checked:
Listing updated:
Listed by:
Michelle Schreiber 919-539-4179,
New Home Inc LLC,
Deb Nagle 919-606-2529,
New Home Inc LLC
Source: Doorify MLS,MLS#: 10155473
Facts & features
Interior
Bedrooms & bathrooms
- Bedrooms: 4
- Bathrooms: 3
- Full bathrooms: 2
- 1/2 bathrooms: 1
Heating
- Electric, Forced Air, Heat Pump
Cooling
- Ceiling Fan(s), Electric, Heat Pump
Appliances
- Included: Built-In Electric Oven, Dishwasher, Microwave, Propane Cooktop, Stainless Steel Appliance(s), Oven
- Laundry: Electric Dryer Hookup, Laundry Room, Upper Level
Features
- Built-in Features, Pantry, Dual Closets, Kitchen Island, Open Floorplan, Smart Light(s), Vaulted Ceiling(s), Walk-In Closet(s)
- Flooring: Carpet, Vinyl
- Windows: Double Pane Windows, Low-Emissivity Windows, Screens
- Common walls with other units/homes: No Common Walls
Interior area
- Total structure area: 2,422
- Total interior livable area: 2,422 sqft
- Finished area above ground: 2,422
- Finished area below ground: 0
Property
Parking
- Total spaces: 2
- Parking features: Driveway, Garage, Garage Faces Front
- Attached garage spaces: 2
Features
- Levels: Two
- Stories: 2
- Patio & porch: Covered, Front Porch, Rear Porch
- Exterior features: Rain Gutters, Smart Lock(s)
- Fencing: None
- Has view: Yes
- View description: Trees/Woods
Lot
- Size: 0.64 Acres
- Features: Corner Lot, Hardwood Trees, Wooded
Details
- Parcel number: see plat
Construction
Type & style
- Home type: SingleFamily
- Architectural style: Farmhouse
- Property subtype: Single Family Residence, Residential
Materials
- Batts Insulation, Blown-In Insulation, Low VOC Paint/Sealant/Varnish, Radiant Barrier, Vinyl Siding
- Roof: Shingle
Condition
- New construction: Yes
- Year built: 2026
- Major remodel year: 2026
Utilities & green energy
- Sewer: Septic Tank
- Water: Shared Well
Community & HOA
Community
- Features: Street Lights
- Subdivision: Fish Hawk Ranch
HOA
- Has HOA: Yes
- Amenities included: None
- Services included: None
- HOA fee: $360 annually
Location
- Region: Willow Spring
Financial & listing details
- Price per square foot: $213/sqft
- Date on market: 3/26/2026
- Road surface type: Paved
Estimated market value
$506,600
$466,000 - $552,000
$2,500/mo
Price history
| Date | Event | Price |
|---|---|---|
| 4/12/2026 | Pending sale | $514,700$213/sqft |
Source:  Doorify MLS #10155473 Report a problem Doorify MLS #10155473 Report a problem | ||
| 3/5/2026 | Listed for sale | $514,700$213/sqft |
Source: New Home Inc. Report a problem | ||
Public tax history
Tax history is unavailable.
Monthly payment
Est. payment$--/mo
Payment breakdown
Explore the cost of this home by adjusting the details. Changes won't be saved.All calculations are estimates and provided by Zillow, Inc. for informational purposes only. Actual amounts may vary.
HOA fees may include property taxes on listings classified as Co-Ops. Contact the listing agent and/or owner for fee details.
Mortgage interest rates are dependent on a number of factors, including credit score, down payment, and repayment length. Interest rate data provided by Zillow Group Marketplace, Inc. as of 1/1/1970 from various mortgage lenders with which we have lead or other similar arrangements; the Estimated Payment is an average of those rates.
See how much you could borrow to make a competitive offer.
Climate risks
Neighborhood: 27592
Nearby schools
GreatSchools rating
- 9/10Willow Springs ElementaryGrades: K-5Distance: 0.5 mi
- 8/10Herbert Akins Road MiddleGrades: 6-8Distance: 5.1 mi
- 6/10Willow Spring HighGrades: 9-12Distance: 1.4 mi
Schools provided by the listing agent
- Elementary: Wake - Willow Springs
- Middle: Wake - Herbert Akins Road
- High: Wake - Willow Spring
Source: Doorify MLS. This data may not be complete. We recommend contacting the local school district to confirm school assignments for this home.
A local agent can set up tours, give advice and negotiate with sellers.

- North Carolina
- Wake County
- Willow Spring
- 27592
- 1628 Meadowfern Pl
Nearby cities
Nearby zip codes
Other Willow Spring Topics
