Skip main navigation
Closed
  • $352,000

    1628 N 74th Ct, Elmwood Park, IL 60707

    2beds
    1,221sqft
    Single Family Residence
    Built in 1951
    5,625 Square Feet Lot
    $388,100 Zestimate®
    $288/sqft
    $2,733 Estimated rent

    Home value

    $388,100

    $369,000 - $408,000

    $2,733/mo

    Zestimate® history
    Loading
    Loading...

    Owner options

    List your home for rent

    $2,733/mo

    Rent Zestimate®

    Find your next renter with Zillow Rental Manager. Plus, with online applications, you can quickly screen prospective tenants – for free.

    Learn more

    $2,733/mo

    Rent Zestimate®

    Refinance and save

    $2,512/mo

    Est. payment

    Refinancing to a lower rate could help reduce your monthly payments and save thousands over the life of the loan.

    See today's rates

    $2,512/mo

    Est. payment

    Explore your selling options

    Work with a Zillow partner agent

    Leverage their expertise and Zillow's premium Showcase listings to get your home seen by more buyers.

    Get started

    List with your own agent

    Get your home in front of millions of buyers by listing it on Zillow.

    Learn how to do it

    Sell it yourself

    Take full control of how buyers see your home on Zillow by listing For Sale by Owner (FSBO).

    List your home

    What's special

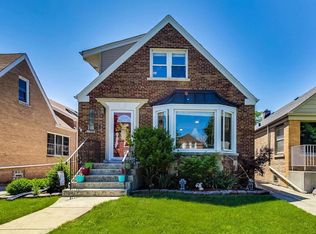
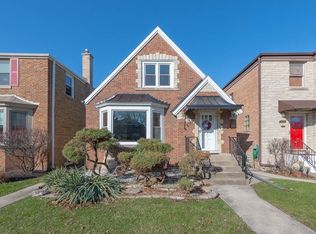
    Charming English in the heart of Elmwood Park, sits on an oversized 45' lot, just steps away from popular Restaurant Row! Spacious room sizes and hardwood floors throughout this meticulous-solid brick home. First floor features an inviting foyer entry into a wide open living room, separate formal dining room and bright-white kitchen which exits to your own backyard paradise! Step out onto this huge, new, maintenance free deck which surrounds a beautiful new swimming pool, spacious enough for entertaining a large gathering! 2nd floor features 2 nice size bedrooms with ample closet space and a full bath! Basement is fully finished with a porcelain tiled rec room with recessed lighting, 2nd full bath with shower, nice size storage closet and separate laundry/utility room. Side drive to a detached garage and privacy fenced yard. Many recent major improvements to note; Flood control system, Newer tear off roof, furnace, central air, pool and deck.

    Zillow last checked:

    Listing updated:

    Listed by:

    Lisa Graziani 708-456-1919,

    Caporale Realty Group

    Bought with:

    Andrew Cellucci

    Fulton Grace Realty

    Source: MRED as distributed by MLS GRID,MLS#: 11971717MLS Logo

    Facts & features

    Interior

    Bedrooms & bathrooms
    • Bedrooms: 2
    • Bathrooms: 2
    • Full bathrooms: 2
    Rooms
    • Room types: Foyer, Recreation Room
    Primary bedroom
    • Features: Flooring (Hardwood)
    • Level: Second
    • Area: 154 Square Feet
    • Dimensions: 14X11
    Bedroom 2
    • Features: Flooring (Hardwood)
    • Level: Second
    • Area: 120 Square Feet
    • Dimensions: 12X10
    Dining room
    • Level: Main
    • Area: 180 Square Feet
    • Dimensions: 15X12
    Foyer
    • Features: Flooring (Ceramic Tile)
    • Level: Main
    • Area: 25 Square Feet
    • Dimensions: 05X05
    Kitchen
    • Features: Flooring (Ceramic Tile)
    • Level: Main
    • Area: 120 Square Feet
    • Dimensions: 10X12
    Laundry
    • Level: Lower
    • Area: 112 Square Feet
    • Dimensions: 16X07
    Living room
    • Features: Flooring (Hardwood)
    • Level: Main
    • Area: 306 Square Feet
    • Dimensions: 18X17
    Recreation room
    • Features: Flooring (Ceramic Tile)
    • Level: Lower
    • Area: 506 Square Feet
    • Dimensions: 22X23
    Heating
    • Natural Gas, Forced Air
    Cooling
    • Central Air
    Features
    • Basement: Finished,Full
    Interior area
    • Total structure area: 0
    • Total interior livable area: 1,221 sqft

    Property

    Parking
    • Total spaces: 1
    • Parking features: Side Driveway, On Site, Detached, Garage
    • Garage spaces: 1
    • Has uncovered spaces: Yes
    Accessibility
    • Accessibility features: No Disability Access
    Features
    • Stories: 1.5
    Lot
    • Size: 5,625 Square Feet
    Details
    • Parcel number: 12364260200000
    • Special conditions: None

    Construction

    Type & style
    • Home type: SingleFamily
    • Architectural style: English
    • Property subtype: Single Family Residence
    Materials
    • Brick
    • Foundation: Concrete Perimeter
    • Roof: Asphalt
    Condition
    • New construction: No
    • Year built: 1951

    Utilities & green energy

    • Sewer: Public Sewer
    • Water: Lake Michigan

    Community & HOA

    HOA
    • Services included: None
    Location
    • Region: Elmwood Park

    Financial & listing details

    • Price per square foot: $288/sqft
    • Tax assessed value: $247,980
    • Annual tax amount: $6,811
    • Date on market: 2/1/2024
    • Listing terms: Conventional
    • Ownership: Fee Simple

    Price history

    DateEventPrice
    3/4/2024Sold$352,000+0.6%$288/sqft
    Source: MRED as distributed by MLS GRID #11971717 Report a problem
    2/8/2024Contingent$349,900$287/sqft
    Source: MRED as distributed by MLS GRID #11971717 Report a problem
    2/1/2024Listed for sale$349,900+7%$287/sqft
    Source: MRED as distributed by MLS GRID #11971717 Report a problem
    8/10/2020Sold$327,000+72.2%$268/sqft
    Source: MRED as distributed by MLS GRID #10662194 Report a problem
    6/6/2010Listing removed$189,900$156/sqft
    Source: RaMaur Inc DBA Goldtree Realty #07473866 Report a problem
    3/20/2010Listed for sale$189,900+5.5%$156/sqft
    Source: RaMaur Inc DBA Goldtree Realty #07473866 Report a problem
    8/1/1997Sold$180,000+10.4%$147/sqft
    Source: Public Record Report a problem
    7/28/1994Sold$163,000$133/sqft
    Source: Public Record Report a problem

    Public tax history

    YearProperty taxesTax assessment
    2024$6,704 +3.1%$24,798 +0%
    2023$6,501 -4.6%$24,797 -6.8%
    2022$6,812 +4.5%$26,616 +28.7%
    2021$6,516 -2.2%$20,679 -3.6%
    2020$6,662 +3.8%$21,460 -15.6%
    2019$6,416 +13.8%$25,431 +22.2%
    2018$5,640 +3.1%$20,807
    2017$5,472 +0.2%$20,807 -4.5%
    2016$5,464 +18.3%$21,795 +24.6%
    2015$4,619 +2.3%$17,490
    2014$4,517 -19.4%$17,490 -19.1%
    2013$5,605 +5.9%$21,609 -6.4%
    2012$5,291 +0.9%$23,097
    2011$5,243 +7.4%$23,097
    2010$4,879 +20.1%$23,097 -21.6%
    2009$4,063 -18.5%$29,452 -12%
    2008$4,984 +13.5%$33,469
    2007$4,391 +10%$33,469 +34.5%
    2006$3,991 +3.9%$24,886
    2005$3,842 +3.8%$24,886
    2004$3,700 -3.2%$24,886 +36%
    2003$3,821 -7.8%$18,305
    2002$4,144 +8.7%$18,305
    2001$3,814 -1.5%$18,305 +18.7%
    2000$3,871 +7.7%$15,415
    1999$3,595 $15,415
    Find assessor info on the county website

    Neighborhood: 60707

    Nearby schools

    GreatSchools rating
    Schools provided by the listing agent
    • Elementary: Elmwood Elementary School
    • Middle: Elm Middle School
    • High: Elmwood Park High School
    • District: 401

    Source: MRED as distributed by MLS GRID. This data may not be complete. We recommend contacting the local school district to confirm school assignments for this home.

    Get a cash offer in 3 minutes
    Find out how much your home could sell for in as little as 3 minutes with a no-obligation cash offer.
    Estimated market value
    $388,100
    Get a cash offer in 3 minutes
    Find out how much your home could sell for in as little as 3 minutes with a no-obligation cash offer.
    Estimated market value
    $388,100