THIS HOME LOOKS & FEELS LIKE THE COVER OF THE HOME & GARDEN MAGAZINE OFFERING AN ELEVATED LIVING EXPERIENCE THAT IS TAILORED TO DELIVER AN UNPARALLELED BLED OF AESTHETIC BRILLIANCE & EVERYDAY COMFORT. THE HOME IS CREATIVELY DESIGNED TO SERVE ITS OWNER WELL. STEP INTO THIS UNIQUE, METICULOUSLY MAINTAINED & UPGRADED ENGLISH 2 STORY HOME, BOASTING 3 SPACIOUS BEDROOMS & 2.5 BATHROOMS, NESTLED IN THE ESTEEMED RIVER FOREST MANOR. THE FIRST FLOOR FEATURES AN EXPANSIVE OPEN FLOOR PLAN, LARGE WINDOWS THAT INFUSETHE SPACE WITH WARM NATURAL SUNLIGHT, A SPACIOUS FOYER COMPLETE WITH A COAT CLOSET & A GENEROUSLY SIZED LIVING ROOM EXUDING COZINESS. THE DINING ROOMIS PERFECTLY SIZED FOR AN EXTRA-LARGE TABLE, PERFECT FOR HOSTING FAMILYCELEBRATIONS & GATHERINGS. THE CHEF'S KITCHEN STANDS OUT WITH ITS RECESSED CEILINGS, OAK CABINETS, EXTENDED QUARTZ COUNTERTOPS, STAINLESS STEEL APPLIANCES & A BRAND-NEW GE DOWNDRAFT COOKTOP, INCLUDING A CONVENIENT EATING AREA THATACCOMMODATES A LARGE TABLE. FRENCH DOORS LEAD OUT TO A WOODEN DECK, PERGOLA & BEAUTIFULLY LANDSCAPED GROUNDS WITH STONE FINISHES. THIS LEADS YOU TO THE BACKYARD ESCAPE THAT IS PURE MAGIC. FROM PEACEFUL MORNINGS ON THE DECK WITH A COVERED PERGOLA FOR COMFORT, TO THE NIGHTS SPENT AROUND THE FIRE, THE DECK & BACK YARD ARE PERFECT HOSTING SPACES. RISE TO THE ENSUITE OASIS VIA THE CUSTOM-MADE WOODEN STAIRS WITH WOOD/METAL RAILING, WHERE CATHEDRAL VAULTED CEILINGS,EXPANSIVE CUSTOM SHELVING HIS & HERS WALK-IN CLOSETS & A MAIN BATHROOM WITH A DEEP RELAXING SOAKING TUB, SEPARATE SHOWER & A THOUGHTFULLY DESIGNED SEPARATE TOILET & SINK AREA AWAIT, COMPLEMENTED BY A BRIGHT & INVITINGSECOND BEDROOM. THE BRIGHT FULLY FINISHED BASEMENT FEATURES AN OPEN-CONCEPT DESIGN, PROVIDING EXTENSIVE ADDITIONAL LIVING SPACE WITH AN ADDITIONAL FLEX ROOM, HALF BATHROOM & VERSATILE FAMILY ROOM THAT CAN ACCOMMODATE THE MOST EXQUISITE OF FAMILY TIME, GATHERINGS OR YOUR OWN PERSONAL HEALTH. THE OVERSIZED LAUNDRY ROOM COMES EQUIPPED WITH A NEW SINK, STORAGE & FOLDING CABINET. HIGH-END WATERPROOF VINYL FLOORING TOO. AMPLE STORAGE SPACE THROUGHOUT THE HOME. RESIDENCE HAVE EXCLUSIVE ALLEY ACCESS FOR ADDED CONVENIENCE. CONVENIENTLY LOCATED WITHIN WALKING DISTANCE TO TOP-RATED RESTAURANTS, OFFERING EFFORTLESS ACCESS TO DIVERSE CULINARY OPTIONS. PRIME LOCATION NEAR PARKS, SCHOOLS, SHOPPING, PUBLIC TRANSIT, O'HARE & THEROSEMONT ENTERTAINMENT DISTRICT.
Closed
$545,000
1634 N 74th Ct, Elmwood Park, IL 60707
3beds
2,649sqft
Single Family Residence
Built in 1949
3,750 Square Feet Lot
$556,200 Zestimate®
$206/sqft
$3,627 Estimated rent
Home value
$556,200
$501,000 - $617,000
$3,627/mo
Zestimate® history
Owner options
List your home for rent
$3,627/mo
Rent Zestimate®
Find your next renter with Zillow Rental Manager. Plus, with online applications, you can quickly screen prospective tenants – for free.
$3,627/mo
Rent Zestimate®
Refinance and save
$3,889/mo
Est. payment
Refinancing to a lower rate could help reduce your monthly payments and save thousands over the life of the loan.
$3,889/mo
Est. payment
Explore your selling options
Work with a Zillow partner agent
Leverage their expertise and Zillow's premium Showcase listings to get your home seen by more buyers.
Get startedList with your own agent
Get your home in front of millions of buyers by listing it on Zillow.
Learn how to do itSell it yourself
Take full control of how buyers see your home on Zillow by listing For Sale by Owner (FSBO).
List your homeWhat's special
Additional flex roomExpansive open floor planCathedral vaulted ceilingsHigh-end waterproof vinyl flooringStainless steel appliancesOak cabinetsExpansive custom shelving
Zillow last checked:
Listing updated:
Listed by:
Katarzyna Kaminska 708-415-0408,
United Real Estate-Chicago
Bought with:
Kat Barry, CIPS,GREEN
Compass
Source: MRED as distributed by MLS GRID,MLS#: 12576972
Facts & features
Interior
Bedrooms & bathrooms
- Bedrooms: 3
- Bathrooms: 3
- Full bathrooms: 2
- 1/2 bathrooms: 1
Rooms
- Room types: Foyer, Eating Area, Walk In Closet, Den, Deck
Primary bedroom
- Features: Flooring (Hardwood), Window Treatments (Curtains/Drapes), Bathroom (Full, Tub & Separate Shwr)
- Level: Second
- Area: 322 Square Feet
- Dimensions: 14X23
Bedroom 2
- Features: Flooring (Hardwood), Window Treatments (Curtains/Drapes)
- Level: Main
- Area: 120 Square Feet
- Dimensions: 12X10
Bedroom 3
- Features: Flooring (Hardwood), Window Treatments (Blinds)
- Level: Second
- Area: 154 Square Feet
- Dimensions: 11X14
Deck
- Features: Flooring (Other)
- Level: Main
- Area: 272 Square Feet
- Dimensions: 16X17
Den
- Features: Flooring (Wood Laminate), Window Treatments (Blinds)
- Level: Basement
- Area: 132 Square Feet
- Dimensions: 11X12
Dining room
- Features: Flooring (Hardwood), Window Treatments (Blinds)
- Level: Main
- Area: 156 Square Feet
- Dimensions: 13X12
Eating area
- Features: Flooring (Hardwood), Window Treatments (Blinds)
- Level: Main
- Area: 90 Square Feet
- Dimensions: 10X09
Family room
- Features: Flooring (Wood Laminate), Window Treatments (Blinds)
- Level: Basement
- Area: 525 Square Feet
- Dimensions: 25X21
Foyer
- Features: Flooring (Hardwood)
- Level: Main
- Area: 25 Square Feet
- Dimensions: 5X5
Kitchen
- Features: Kitchen (Eating Area-Breakfast Bar), Flooring (Hardwood)
- Level: Main
- Area: 168 Square Feet
- Dimensions: 14X12
Laundry
- Features: Flooring (Wood Laminate)
- Level: Basement
- Area: 110 Square Feet
- Dimensions: 11X10
Living room
- Features: Flooring (Hardwood)
- Level: Main
- Area: 224 Square Feet
- Dimensions: 16X14
Walk in closet
- Features: Flooring (Hardwood)
- Level: Main
- Area: 25 Square Feet
- Dimensions: 5X5
Walk in closet
- Features: Flooring (Hardwood)
- Level: Second
- Area: 42 Square Feet
- Dimensions: 6X7
Walk in closet
- Features: Flooring (Hardwood)
- Level: Second
- Area: 49 Square Feet
- Dimensions: 7X7
Heating
- Natural Gas, Forced Air
Cooling
- Central Air
Appliances
- Included: Double Oven, Dishwasher, Refrigerator, Washer, Dryer, Cooktop, Down Draft, Gas Cooktop, Humidifier
- Laundry: Sink
Features
- Cathedral Ceiling(s), 1st Floor Bedroom, 1st Floor Full Bath, Built-in Features, Walk-In Closet(s), Open Floorplan, Separate Dining Room, Pantry, Quartz Counters
- Flooring: Hardwood, Laminate
- Doors: French Doors, Storm Door(s)
- Windows: Screens, Window Treatments, Bay Window(s), Blinds
- Basement: Finished,Rec/Family Area,Full
Interior area
- Total structure area: 2,649
- Total interior livable area: 2,649 sqft
- Finished area below ground: 988
Property
Parking
- Total spaces: 2.5
- Parking features: Off Alley, Garage Door Opener, Yes, Garage Owned, Detached, Garage
- Garage spaces: 2.5
- Has uncovered spaces: Yes
Accessibility
- Accessibility features: No Disability Access
Features
- Stories: 2
- Patio & porch: Deck
- Exterior features: Fire Pit, Lighting
- Fencing: Fenced,Wood
Lot
- Size: 3,750 Square Feet
- Dimensions: 30X125
Details
- Additional structures: Pergola
- Parcel number: 12364260180000
- Special conditions: None
- Other equipment: Ceiling Fan(s), Sump Pump
Construction
Type & style
- Home type: SingleFamily
- Architectural style: English
- Property subtype: Single Family Residence
Materials
- Brick
- Foundation: Concrete Perimeter
- Roof: Asphalt
Condition
- New construction: No
- Year built: 1949
Utilities & green energy
- Electric: 100 Amp Service
- Sewer: Other
- Water: Lake Michigan
Community & HOA
Community
- Features: Curbs, Gated, Sidewalks, Street Lights, Street Paved
- Security: Carbon Monoxide Detector(s)
HOA
- Services included: None
Location
- Region: Elmwood Park
Financial & listing details
- Price per square foot: $206/sqft
- Tax assessed value: $341,920
- Annual tax amount: $8,242
- Date on market: 3/19/2026
- Listing terms: Cash
- Ownership: Fee Simple
Price history
| Date | Event | Price |
|---|---|---|
| 4/17/2026 | Sold | $545,000+10.1%$206/sqft |
Source:  MRED as distributed by MLS GRID #12576972 Report a problem MRED as distributed by MLS GRID #12576972 Report a problem | ||
| 3/23/2026 | Contingent | $495,000$187/sqft |
Source: MRED as distributed by MLS GRID #12576972 Report a problem | ||
| 3/19/2026 | Listed for sale | $495,000+142.6%$187/sqft |
Source: MRED as distributed by MLS GRID #12576972 Report a problem | ||
| 8/18/2015 | Sold | $204,000-18.4%$77/sqft |
Source: Agent Provided Report a problem | ||
| 9/24/2009 | Sold | $250,000-28.6%$94/sqft |
Source: MRED as distributed by MLS GRID #07296355 Report a problem | ||
| 9/2/2003 | Sold | $350,000$132/sqft |
Source: Public Record Report a problem | ||
Public tax history
| Year | Property taxes | Tax assessment |
|---|---|---|
| 2024 | $8,242 -1.9% | $34,192 +10% |
| 2023 | $8,406 -9.2% | $31,092 -11.1% |
| 2022 | $9,261 +32.6% | $34,956 +59.5% |
| 2021 | $6,982 -5.4% | $21,919 -6.5% |
| 2020 | $7,382 +10.9% | $23,444 -10.7% |
| 2019 | $6,656 +12.6% | $26,254 +21.3% |
| 2018 | $5,911 +3.1% | $21,640 |
| 2017 | $5,734 +5.8% | $21,640 |
| 2016 | $5,420 +5.9% | $21,640 +13.3% |
| 2015 | $5,119 -8.8% | $19,099 -9.6% |
| 2014 | $5,615 -8.2% | $21,117 -9.6% |
| 2013 | $6,118 +13.7% | $23,347 -0.4% |
| 2012 | $5,382 +1% | $23,450 |
| 2011 | $5,330 -8.1% | $23,450 |
| 2010 | $5,802 +1.4% | $23,450 -25.2% |
| 2009 | $5,722 +5.6% | $31,353 -12% |
| 2008 | $5,419 +12.3% | $35,629 |
| 2007 | $4,825 -1.1% | $35,629 +19.5% |
| 2006 | $4,881 -0.8% | $29,815 |
| 2005 | $4,920 -23.6% | $29,815 |
| 2004 | $6,443 +47.4% | $29,815 +58.2% |
| 2003 | $4,371 +13.4% | $18,844 |
| 2002 | $3,853 +20.9% | $18,844 |
| 2001 | $3,188 -1.7% | $18,844 +26.4% |
| 2000 | $3,242 +8.2% | $14,909 |
| 1999 | $2,995 | $14,909 |
Find assessor info on the county website
Neighborhood: 60707
Nearby homes
- $441,6003 bd2 ba1.8k sqft1636 N 74th Ct, Elmwood Park, IL 60707Off Market
- $335,0003 bd1 ba1.1k sqft1630 N 74th Ct, Elmwood Park, IL 60707Off Market
- $657,2004 bd4 ba3k sqft1638 N 74th Ct, Elmwood Park, IL 60707Off Market
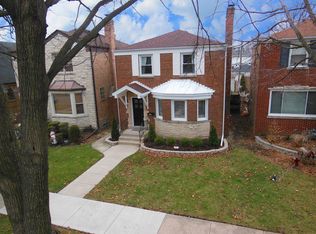
- $352,0002 bd2 ba1.2k sqft1628 N 74th Ct, Elmwood Park, IL 60707Sold

- $442,6003 bd3 ba1.6k sqft1628 N 74th Ct, Elmwood Park, IL 60707Off Market
- $338,8003 bd1 ba1.2k sqft1640 N 74th Ct, Elmwood Park, IL 60707Off Market
- $319,8002 bd1 ba1k sqft1624 N 74th Ct, Elmwood Park, IL 60707Off Market
- $481,4003 bd3 ba2.3k sqft1644 N 74th Ct, Elmwood Park, IL 60707Off Market
Nearby schools
GreatSchools rating
- 7/10Elmwood Elementary SchoolGrades: K-5Distance: 0.9 mi
- 7/10Elm Middle SchoolGrades: 6-8Distance: 0.3 mi
- 4/10Elmwood Park High SchoolGrades: 9-12Distance: 1.2 mi
Schools provided by the listing agent
- Elementary: Elmwood Elementary School
- Middle: Elm Middle School
- High: Elmwood Park High School
- District: 401
Source: MRED as distributed by MLS GRID. This data may not be complete. We recommend contacting the local school district to confirm school assignments for this home.
Get a cash offer in 3 minutes
Find out how much your home could sell for in as little as 3 minutes with a no-obligation cash offer.
Estimated market value
$556,200
Get a cash offer in 3 minutes
Find out how much your home could sell for in as little as 3 minutes with a no-obligation cash offer.
Estimated market value
$556,200
- Illinois
- Cook County
- Elmwood Park
- 60707
- 1634 N 74th Ct
Nearby cities
Nearby zip codes
Other Elmwood Park Topics
