Skip main navigation
Pending
  • $825,000

    1628 Oakways St, Wayzata, MN 55391

    4beds
    4,330sqft
    : 
    Loading
    Get pre-qualified
    Single Family
    Built in 1950
    1.37 Acres Lot
    $-- Zestimate®
    $191/sqft
    $-- HOA

    What's special

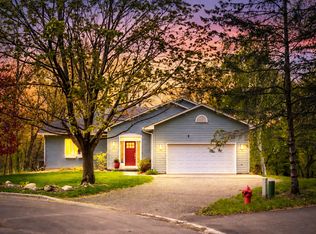
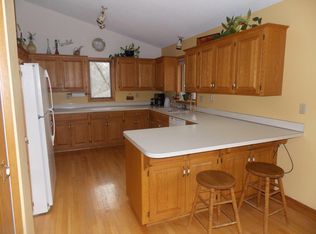
    Perfectly located for West Metro convenience, this 1950 built home sits on 1.37 acres in the Wayzata School District, blending privacy and acreage with a prime location. Located in the highly desirable 55391 zip code, you are just minutes from the lakeside dining and shopping of downtown Wayzata, with Ridgedale Center shopping hub practically in your backyard and quick freeway access to downtown. This home offers incredible potential and rare versatility. Spread across two distinct parcels (1628 Oakways & 1700 Oakways) totaling 1.37 acres, the property presents a unique opportunity for buyers and developers alike. Move in and enjoy it as-is, renovate to create your dream home in an area of unlimited value, or explore the distinct redevelopment potential to build a true legacy estate. Inside, the main level features a living room where a wall of south-facing windows overlooks a prairie-like yard. The updated kitchen flows seamlessly into the dining space, offering direct access to the backyard for indoor-outdoor living. For quieter moments, a separate den sets the perfect mood for evening lounging. The bedroom and bathroom layout provides flexible options for all buyers with four bedrooms and three bathrooms on one level. Complete with main floor laundry. Below, the lower level is fully finished and ready to entertain as it walks out to the large yard. Surrounded by nature yet connected to everything, this is a unique opportunity to secure a substantial property in a neighborhood that commands attention and prestige.
    50 days
    |
    66
    |
    6
    |

    Zillow last checked:

    Listing updated:

    Listed by:

    Daniel Baregi 651-492-1767,

    Lakes Sotheby's International Realty

    Source: NorthstarMLS as distributed by MLS GRID,MLS#: 7007550MLS Logo

      Facts & features

      Interior

      Bedrooms & bathrooms
      • Bedrooms: 4
      • Bathrooms: 4
      • Full bathrooms: 2
      • 3/4 bathrooms: 1
      • 1/2 bathrooms: 1
      Bedroom
      • Level: Main
      • Area: 276 Square Feet
      • Dimensions: 23x12
      Bedroom 2
      • Level: Main
      • Area: 288 Square Feet
      • Dimensions: 18x16
      Bedroom 3
      • Level: Main
      • Area: 182 Square Feet
      • Dimensions: 14x13
      Bedroom 4
      • Level: Main
      • Area: 168 Square Feet
      • Dimensions: 14x12
      Bonus room
      • Level: Lower
      • Area: 252 Square Feet
      • Dimensions: 18x14
      Den
      • Level: Main
      • Area: 195 Square Feet
      • Dimensions: 15x13
      Dining room
      • Level: Main
      • Area: 242 Square Feet
      • Dimensions: 22x11
      Family room
      • Level: Lower
      • Area: 510 Square Feet
      • Dimensions: 30x17
      Foyer
      • Level: Lower
      • Area: 216 Square Feet
      • Dimensions: 18x12
      Kitchen
      • Level: Main
      • Area: 160 Square Feet
      • Dimensions: 16x10
      Living room
      • Level: Main
      • Area: 672 Square Feet
      • Dimensions: 32x21
      Porch
      • Level: Lower
      • Area: 184 Square Feet
      • Dimensions: 23x08
      Recreation room
      • Level: Lower
      • Area: 360 Square Feet
      • Dimensions: 24x15
      Storage
      • Level: Lower
      • Area: 420 Square Feet
      • Dimensions: 21x20
      Heating
      • Forced Air
      Cooling
      • Central Air
      Appliances
      • Included: Dishwasher, Disposal, Dryer, Exhaust Fan, Humidifier, Microwave, Range, Refrigerator, Stainless Steel Appliance(s), Wall Oven, Washer, Water Softener Owned
      • Laundry: In Hall, Main Level
      Features
      • Basement: Daylight,Finished,Walk-Out Access
      • Number of fireplaces: 3
      • Fireplace features: Amusement Room, Family Room, Living Room, Wood Burning
      Interior area
      • Total structure area: 4,560
      • Total interior livable area: 4,330 sqft
      • Finished area above ground: 2,600
      • Finished area below ground: 1,730

      Property

      Parking
      • Total spaces: 2
      • Parking features: Asphalt, Tuckunder Garage
      • Attached garage spaces: 2
      Accessibility
      • Accessibility features: None
      Features
      • Levels: One
      • Stories: 1
      • Patio & porch: Deck, Other, Patio, Porch
      • Pool features: None
      • Fencing: Full
      Lot
      • Size: 1.37 Acres
      • Dimensions: 135 x 262 x 194 x 308
      • Features: Tree Coverage - Medium
      Details
      • Additional structures: Gazebo, Storage Shed
      • Foundation area: 2460
      • Parcel number: 0411722440014
      • Zoning description: Residential-Single Family

      Construction

      Type & style
      • Home type: SingleFamily
      • Property subtype: Single Family
      Materials
      • Roof: Age Over 8 Years,Flat,Pitched,Rubber
      Condition
      • New construction: No
      • Year built: 1950

      Utilities & green energy

      • Electric: Circuit Breakers, Power Company: Xcel Energy
      • Gas: Natural Gas
      • Sewer: City Sewer/Connected
      • Water: City Water/Connected

      Community & HOA

      Community
      • Subdivision: Oakways 1st Add
      HOA
      • Has HOA: No
      Location
      • Region: Wayzata

      Financial & listing details

      • Price per square foot: $191/sqft
      • Tax assessed value: $631,800
      • Annual tax amount: $8,520
      • Date on market: 5/21/2026
      • Cumulative days on market: 27 days

        Estimated market value

        Not available

        Estimated sales range

        Not available

        Not available

        Price history

        DateEventPrice
        6/3/2026Pending sale$825,000$191/sqft
        Source: NorthstarMLS as distributed by MLS GRID #7007550 Report a problem
        5/22/2026Listed for sale$825,000$191/sqft
        Source: NorthstarMLS as distributed by MLS GRID #7007550 Report a problem

        Public tax history

        YearProperty taxesTax assessment
        2025$8,041 +6.6%$631,800 +1.5%
        2024$7,542 +5.4%$622,500 +1.1%
        2023$7,156 +4.5%$615,900 +5.5%
        2022$6,847 +5.2%$583,900 +14.1%
        2021$6,511 -3.6%$511,600 +4.2%
        2020$6,756 +3.8%$490,900 0%
        2019$6,511 -3.6%$491,000 +4.9%
        2018$6,756 +7.9%$468,100 +5.1%
        2017$6,259 +1.1%$445,300 -6.4%
        2016$6,193 -7.7%$475,800 +2.7%
        2015$6,709 +0.2%$463,100 +2.8%
        2014$6,696 +3.5%$450,500 +1.5%
        2013$6,470 +0.2%$443,900 -3.1%
        2012$6,456 +5.5%$458,000
        2011$6,119 -1.2%$458,000 -8.1%
        2010$6,194 +5.5%$498,300
        2009$5,870 +22.2%$498,300 +23.4%
        2006$4,805 +18%$403,800 +15%
        2005$4,071 +10.9%$351,200 +15%
        2004$3,672 +7.5%$305,400 +12%
        2002$3,416 -34.7%$272,700
        2001$5,235 --
        Find assessor info on the county website

        Monthly payment

        Est. payment

        Payment breakdown

        Explore the cost of this home by adjusting the details. Changes won't be saved.
        All calculations are estimates and provided by Zillow, Inc. for informational purposes only. Actual amounts may vary.
        HOA fees may include property taxes on listings classified as Co-Ops. Contact the listing agent and/or owner for fee details.
        Mortgage interest rates are dependent on a number of factors, including credit score, down payment, and repayment length. Interest rate data provided by Zillow Group Marketplace, Inc. as of 1/1/1970 from various mortgage lenders with which we have lead or other similar arrangements; the Estimated Payment is an average of those rates.
        See how much you could borrow to make a competitive offer.

        Climate risks

        Neighborhood: 55391

        Getting around

        3 / 100
        Car-Dependent
        31 / 100
        Somewhat Bikeable

        Nearby schools

        GreatSchools rating

        A local agent can set up tours, give advice and negotiate with sellers.

        Browse local experts

        Similar homes