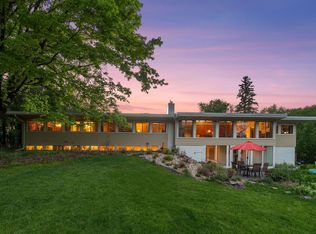
Set at the end of a quiet cul-de-sac within the highly sought-after Wayzata School District, this exceptional residence offers a rare combination of privacy, architectural character, and breathtaking natural surroundings. Elevated on a picturesque 0.81-acre homesite, the property overlooks a serene wetland preserve and is enveloped by over 100 mature trees—creating a setting that feels both secluded and truly special. Proudly offered for only the second time, the home has been thoughtfully updated while preserving its unique design and connection to nature. Inside, you’ll find refined yet comfortable living spaces, highlighted by updated flooring throughout and a beautifully appointed kitchen featuring granite countertops, stainless steel appliances, a gas range, and tile flooring. A true architectural centerpiece, the dramatic two-story solarium is a light-filled retreat unlike anything else—accessed from both the kitchen and dining room balconies, as well as the walkout lower level. Whether envisioned as a curated indoor garden, private wellness space, or sun-drenched lounge, it offers an elevated everyday experience. The upper level hosts two well-appointed bedrooms, while the walkout lower levels provide an additional dedicated office, and flexible living space, and an additional bedroom—ideal for guests, remote work, or multigenerational living. A wood-burning fireplace adds warmth and ambiance, while the oversized two-car garage offers generous storage. Outdoors, the expansive side yard and surrounding natural landscape create a tranquil backdrop where wildlife is a daily presence and every season brings its own beauty. Rarely does a home combine this level of privacy, setting, and distinctive design—especially within the Wayzata School District. A truly exceptional opportunity.
Pending
$625,000
1731 Oakways St, Wayzata, MN 55391
3beds
3,101sqft
Single Family
Built in 1987
0.81 Acres Lot
$620,100 Zestimate®
$202/sqft
$-- HOA
What's special
- 55 days |
- 205 |
- 6 |
Likely to sell faster than
Zillow last checked:
Listing updated:
Listed by:
Nicoli Holm 612-286-6813,
Keller Williams Realty Integrity,
Brian Offerdahl 612-207-3467
Source: NorthstarMLS as distributed by MLS GRID,MLS#: 6825469

Facts & features
Interior
Bedrooms & bathrooms
- Bedrooms: 3
- Bathrooms: 2
- Full bathrooms: 2
Bedroom
- Level: Lower
- Area: 182 Square Feet
- Dimensions: 14x13
Bedroom
- Level: Upper
- Area: 234 Square Feet
- Dimensions: 18x13
Bedroom 2
- Level: Upper
- Area: 140 Square Feet
- Dimensions: 14x10
Dining room
- Level: Main
- Area: 154 Square Feet
- Dimensions: 11x14
Family room
- Level: Lower
- Area: 234 Square Feet
- Dimensions: 18x13
Kitchen
- Level: Main
- Area: 231 Square Feet
- Dimensions: 11x21
Living room
- Level: Main
- Area: 240 Square Feet
- Dimensions: 16x15
Office
- Level: Basement
- Area: 70 Square Feet
- Dimensions: 10x7
Recreation room
- Level: Basement
- Area: 294 Square Feet
- Dimensions: 21x14
Heating
- Forced Air, Radiant
Cooling
- Central Air
Appliances
- Included: Dishwasher, Dryer, Electric Water Heater, Freezer, Humidifier, Microwave, Range, Refrigerator, Stainless Steel Appliance(s), Washer, Water Softener Owned
- Laundry: Gas Dryer Hookup, Laundry Room, Washer Hookup
Features
- Basement: Block,Finished,Full,Storage Space,Walk-Out Access
- Has fireplace: No
- Fireplace features: Living Room, Wood Burning
Interior area
- Total structure area: 3,177
- Total interior livable area: 3,101 sqft
- Finished area above ground: 2,112
- Finished area below ground: 989
Property
Parking
- Total spaces: 2
- Parking features: Attached, Asphalt
- Attached garage spaces: 2
- Details: Garage Dimensions (22x22), Garage Door Height (7), Garage Door Width (16)
Accessibility
- Accessibility features: None
Features
- Levels: Four or More Level Split
- Patio & porch: Rear Porch
Lot
- Size: 0.81 Acres
- Dimensions: 54 x 221 x 307 x 191
- Features: Irregular Lot, Tree Coverage - Heavy
Details
- Foundation area: 989
- Parcel number: 0411722440023
- Zoning description: Residential-Single Family
Construction
Type & style
- Home type: SingleFamily
- Property subtype: Single Family
Materials
- Roof: Age Over 8 Years,Asphalt
Condition
- New construction: No
- Year built: 1987
Utilities & green energy
- Electric: Circuit Breakers, 200+ Amp Service
- Gas: Natural Gas
- Sewer: City Sewer/Connected
- Water: City Water/Connected
Community & HOA
Community
- Subdivision: Oakways Park
HOA
- Has HOA: No
Location
- Region: Wayzata
Financial & listing details
- Price per square foot: $202/sqft
- Tax assessed value: $616,500
- Annual tax amount: $8,001
- Date on market: 5/12/2026
- Cumulative days on market: 35 days
- Road surface type: Paved
Estimated market value
$620,100
$589,000 - $651,000
$3,788/mo
Price history
| Date | Event | Price |
|---|---|---|
| 6/9/2026 | Pending sale | $625,000$202/sqft |
Source: | ||
| 5/15/2026 | Listed for sale | $625,000+81.2%$202/sqft |
Source: | ||
| 12/16/2002 | Sold | $345,000$111/sqft |
Source: Public Record Report a problem | ||
Public tax history
| Year | Property taxes | Tax assessment |
|---|---|---|
| 2025 | $8,001 +9.3% | $616,500 -0.5% |
| 2024 | $7,321 +3.7% | $619,800 +3.2% |
| 2023 | $7,058 +5.9% | $600,400 +4% |
| 2022 | $6,666 +1.6% | $577,100 +15.3% |
| 2021 | $6,560 -3.6% | $500,400 +1.2% |
| 2020 | $6,806 +3.7% | $494,600 |
| 2019 | $6,560 -3.6% | $494,600 +7.2% |
| 2018 | $6,806 +11.9% | $461,300 +5.8% |
| 2017 | $6,080 +0.3% | $436,000 -5.6% |
| 2016 | $6,063 -6.9% | $461,700 -0.6% |
| 2015 | $6,510 -3.1% | $464,700 +8.8% |
| 2014 | $6,719 +12.5% | $427,100 +4.2% |
| 2013 | $5,972 +5.8% | $410,000 +2.1% |
| 2012 | $5,646 +5.5% | $401,500 |
| 2011 | $5,353 +0.2% | $401,500 -6.6% |
| 2010 | $5,343 +8.1% | $429,800 +2.5% |
| 2009 | $4,942 +3% | $419,500 +3.9% |
| 2006 | $4,798 +23.9% | $403,700 +20.2% |
| 2005 | $3,874 +1.6% | $335,900 +6.2% |
| 2004 | $3,814 +7.4% | $316,400 +12% |
| 2002 | $3,550 -33.9% | $282,500 |
| 2001 | $5,373 | -- |
Find assessor info on the county website
Monthly payment
Est. payment$--/mo
Payment breakdown
Explore the cost of this home by adjusting the details. Changes won't be saved.All calculations are estimates and provided by Zillow, Inc. for informational purposes only. Actual amounts may vary.
HOA fees may include property taxes on listings classified as Co-Ops. Contact the listing agent and/or owner for fee details.
Mortgage interest rates are dependent on a number of factors, including credit score, down payment, and repayment length. Interest rate data provided by Zillow Group Marketplace, Inc. as of 1/1/1970 from various mortgage lenders with which we have lead or other similar arrangements; the Estimated Payment is an average of those rates.
See how much you could borrow to make a competitive offer.
Climate risks
Neighborhood: 55391
Nearby schools
GreatSchools rating
- 9/10Gleason Lake Elementary SchoolGrades: K-5Distance: 2.1 mi
- 9/10Wayzata West Middle SchoolGrades: 6-8Distance: 2.8 mi
- 10/10Wayzata High SchoolGrades: 9-12Distance: 5.9 mi
A local agent can set up tours, give advice and negotiate with sellers.
- Minnesota
- Hennepin County
- Wayzata
- 55391
- 1731 Oakways St


