Welcome to this beautifully presented, extra-spacious townhome filled with natural light! This home is in turnkey condition, freshly painted from top to bottom, with new wood flooring, new light fixtures and carpet installed, making it truly ready for you to move in! As you enter through the two-story foyer, you'll find a lower-level living room or den area, a full bath, a separate laundry room, and a mudroom/storage area adjacent to the two-car garage. The newly installed engineered floors on this level are a bonus. A grand staircase leads to the expansive family room with a gas fireplace, which includes a powder room and an open kitchen/dining/breakfast room area. The kitchen features a center island, white cabinets, stainless steel appliances, and a large walk-in pantry. French doors open to the deck/balcony, perfect for grilling and growing herbs! Gleaming wood floors enhance this level. The bedroom level boasts brand-new designer carpet and includes a spacious owner's suite with a sitting area, a generous walk-in closet, and a bathroom equipped with dual vanities, a soaking tub, a walk-in shower, and a separate commode room. Two additional roomy bedrooms and a full bath complete this floor. King Farm offers abundant amenities, including pools, tot lots, sports courts, a dog park, trails, a community center, and a shopping center with various shops and dining options. The location provides easy access to Shady Grove Metro, as well as to I-270 and the ICC/200, along with proximity to Shady Grove Hospital and the Tech Corridor. Don't miss out on this sunny, move-in-ready home!
Sold for $725,000
$725,000
1628 Piccard Dr, Rockville, MD 20850
3beds
2,560sqft
Townhouse
Built in 2004
2,020 Square Feet Lot
$722,900 Zestimate®
$283/sqft
$3,893 Estimated rent
Home value
$722,900
Estimated sales range
Not available
$3,893/mo
Zestimate® history
Owner options
List your home for rent
$3,893/mo
Rent Zestimate®
Find your next renter with Zillow Rental Manager. Plus, with online applications, you can quickly screen prospective tenants – for free.
$3,893/mo
Rent Zestimate®
Refinance and save
$4,530/mo
Est. payment
Refinancing to a lower rate could help reduce your monthly payments and save thousands over the life of the loan.
$4,530/mo
Est. payment
Explore your selling options
Work with a Zillow partner agent
Leverage their expertise and Zillow's premium Showcase listings to get your home seen by more buyers.
Get startedList with your own agent
Get your home in front of millions of buyers by listing it on Zillow.
Learn how to do itSell it yourself
Take full control of how buyers see your home on Zillow by listing For Sale by Owner (FSBO).
List your homeWhat's special
Gas fireplaceGenerous walk-in closetTwo-story foyerFrench doorsSitting areaExtra-spacious townhomeSeparate commode room
Zillow last checked:
Listing updated:
Listed by:
Jamie Coley 202-669-1331,
Long & Foster Real Estate, Inc.,
Listing Team: Heller Coley Reed Team
Bought with:
John Kirk, 645220
Real Broker, LLC
Source: Bright MLS,MLS#: MDMC2179914
Facts & features
Interior
Bedrooms & bathrooms
- Bedrooms: 3
- Bathrooms: 4
- Full bathrooms: 3
- 1/2 bathrooms: 1
- Main level bathrooms: 1
Rooms
- Room types: Living Room, Primary Bedroom, Bedroom 2, Bedroom 3, Kitchen, Family Room, Foyer, Breakfast Room, Laundry, Utility Room, Primary Bathroom, Full Bath, Half Bath
Primary bedroom
- Level: Upper
Bedroom 2
- Level: Upper
Bedroom 3
- Level: Upper
Primary bathroom
- Level: Upper
Breakfast room
- Level: Upper
Family room
- Level: Upper
Foyer
- Level: Main
Other
- Level: Main
Other
- Level: Upper
Half bath
- Level: Upper
Kitchen
- Level: Upper
Laundry
- Level: Main
Living room
- Level: Main
Mud room
- Level: Main
Utility room
- Level: Main
Heating
- Forced Air, Natural Gas
Cooling
- Central Air, Electric
Appliances
- Included: Microwave, Built-In Range, Dishwasher, Disposal, Dryer, Exhaust Fan, Refrigerator, Stainless Steel Appliance(s), Washer, Gas Water Heater
- Laundry: Laundry Room, Mud Room
Features
- Soaking Tub, Bathroom - Walk-In Shower, Combination Kitchen/Dining, Combination Kitchen/Living, Crown Molding, Family Room Off Kitchen, Open Floorplan, Eat-in Kitchen, Kitchen - Gourmet, Kitchen Island, Kitchen - Table Space, Pantry, Recessed Lighting
- Flooring: Engineered Wood, Wood, Carpet
- Has basement: No
- Number of fireplaces: 1
- Fireplace features: Gas/Propane, Mantel(s), Glass Doors
Interior area
- Total structure area: 3,090
- Total interior livable area: 2,560 sqft
- Finished area above ground: 2,560
Property
Parking
- Total spaces: 4
- Parking features: Garage Faces Rear, Attached, Driveway
- Attached garage spaces: 2
- Uncovered spaces: 2
Accessibility
- Accessibility features: Other
Features
- Levels: Three
- Stories: 3
- Patio & porch: Deck
- Exterior features: Sidewalks, Street Lights
- Pool features: Community
Lot
- Size: 2,020 Square Feet
Details
- Additional structures: Above Grade, Below Grade
- Parcel number: 160403397672
- Zoning: CPD1
- Special conditions: Standard
Construction
Type & style
- Home type: Townhouse
- Architectural style: Traditional
- Property subtype: Townhouse
Materials
- Brick, Vinyl Siding
- Foundation: Permanent
- Roof: Architectural Shingle
Condition
- Very Good
- New construction: No
- Year built: 2004
Utilities & green energy
- Sewer: Public Sewer
- Water: Public
Community & HOA
Community
- Security: Fire Sprinkler System
- Subdivision: King Farm
HOA
- Has HOA: Yes
- Amenities included: Clubhouse, Common Grounds, Community Center, Dog Park, Fitness Center, Jogging Path, Picnic Area, Pool, Transportation Service
- Services included: Bus Service, Common Area Maintenance, Management, Pool(s), Snow Removal, Trash, Reserve Funds
- HOA fee: $128 monthly
Location
- Region: Rockville
- Municipality: City of Rockville
Financial & listing details
- Price per square foot: $283/sqft
- Tax assessed value: $643,167
- Annual tax amount: $8,635
- Date on market: 5/23/2025
- Listing agreement: Exclusive Right To Sell
- Inclusions: See Disclosures
- Exclusions: See Disclosures
- Ownership: Fee Simple
Price history
| Date | Event | Price |
|---|---|---|
| 7/11/2025 | Sold | $725,000-1.9%$283/sqft |
Source:  Bright MLS #MDMC2179914 Report a problem Bright MLS #MDMC2179914 Report a problem | ||
| 7/10/2025 | Pending sale | $739,000$289/sqft |
Source: Bright MLS #MDMC2179914 Report a problem | ||
| 6/20/2025 | Contingent | $739,000$289/sqft |
Source: Bright MLS #MDMC2179914 Report a problem | ||
| 5/23/2025 | Listed for sale | $739,000+23.2%$289/sqft |
Source: Bright MLS #MDMC2179914 Report a problem | ||
| 4/7/2005 | Sold | $600,000$234/sqft |
Source: Public Record Report a problem | ||
Public tax history
| Year | Property taxes | Tax assessment |
|---|---|---|
| 2025 | $8,609 +8.1% | $643,167 +7.5% |
| 2024 | $7,964 +3.8% | $598,200 +3.4% |
| 2023 | $7,673 +6.4% | $578,800 +3.5% |
| 2022 | $7,214 +3.1% | $559,400 +3.6% |
| 2021 | $6,995 +0.3% | $540,000 |
| 2020 | $6,975 -0.6% | $540,000 -0.3% |
| 2019 | $7,017 -0.5% | $541,600 |
| 2018 | $7,055 +1.4% | $541,600 +3.7% |
| 2017 | $6,957 +21.9% | $522,400 +3.8% |
| 2016 | $5,708 | $503,200 +4% |
| 2015 | $5,708 | $484,000 |
| 2014 | $5,708 | $484,000 |
| 2013 | -- | $484,000 -2% |
| 2012 | -- | $493,800 |
| 2011 | -- | $493,800 |
| 2010 | -- | $493,800 -17.7% |
| 2009 | -- | $600,030 +7.3% |
| 2008 | -- | $558,976 +7.9% |
| 2007 | -- | $517,923 +8.6% |
| 2006 | -- | $476,870 +9.3% |
| 2005 | -- | $436,352 +290.8% |
| 2004 | -- | $111,666 +39.6% |
| 2003 | -- | $80,000 |
Find assessor info on the county website
Neighborhood: King Farm
Nearby homes
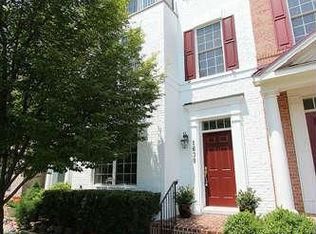
- $716,6003 bd3 ba2k sqft1630 Piccard Dr, Rockville, MD 20850Off Market
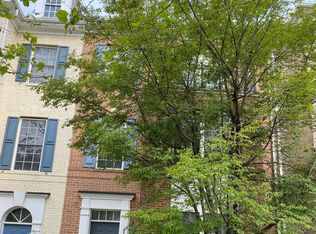
- $736,8003 bd3 ba2.5k sqft1626 Piccard Dr, Rockville, MD 20850Off Market
- $731,700-- bd3 ba2k sqft1632 Piccard Dr, Rockville, MD 20850Off Market
- $743,9003 bd4 ba2.5k sqft1624 Piccard Dr, Rockville, MD 20850Off Market
- $---- bd-- ba-- sqftHeritage Fields Ave, Rockville, MD 20850Off Market
- $752,300-- bd3 ba2k sqft1622 Piccard Dr, Rockville, MD 20850Off Market
- $980,200-- bd3 ba2.5k sqft1002 Heritage Fields Ave, Rockville, MD 20850Off Market
- $999,5004 bd4 ba3.3k sqft1000 Heritage Fields Ave, Rockville, MD 20850Off Market
Nearby schools
GreatSchools rating
- 4/10Washington Grove Elementary SchoolGrades: PK-5Distance: 1.3 mi
- 4/10Gaithersburg Middle SchoolGrades: 6-8Distance: 2.1 mi
- 3/10Gaithersburg High SchoolGrades: 9-12Distance: 1.7 mi
Schools provided by the listing agent
- Elementary: Washington Grove
- Middle: Gaithersburg
- High: Gaithersburg
- District: Montgomery County Public Schools
Source: Bright MLS. This data may not be complete. We recommend contacting the local school district to confirm school assignments for this home.
Get a cash offer in 3 minutes
Find out how much your home could sell for in as little as 3 minutes with a no-obligation cash offer.
Estimated market value
$722,900
Get a cash offer in 3 minutes
Find out how much your home could sell for in as little as 3 minutes with a no-obligation cash offer.
Estimated market value
$722,900
- Maryland
- Montgomery County
- Rockville
- 20850
- King Farm
- 1628 Piccard Dr
