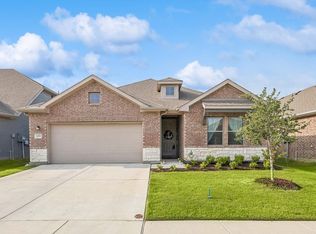
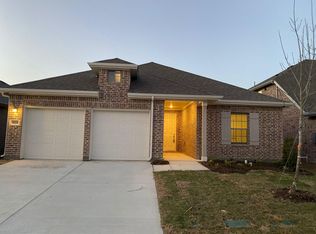
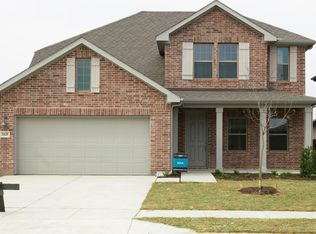
Beautiful new Ashton Woods home minutes from Highway 287, 18 miles from downtown Fort Worth, in the amenity rich community of Willow Springs in Northwest ISD. This 1-story brick and chopped stone home is designed with the minimalist signature collection, has an open kitchen-family-dining area, formal dining room, and a sizeable flex room. This 4-bedroom home has three secondary bedrooms and any one of these rooms could be used as a guest space. Gorgeous whispering wood vinyl plank flooring in the foyer carries through to the dining room and into the open kitchen-family room where you'll effortlessly be able to entertain family and friends. Expertly designed, the kitchen offers Charleston white Quartz countertops, Dorian gray shaker style cabinets, a spot resistant faucet, satin nickel pendant lighting, an eat-in island, gray herringbone backsplash tile, Whirlpool stainless steel appliances, undermount sink, and a walk-in pantry. The spacious flex room could be used as a game room or as an office space. The primary suite features a double-sink vanity, a linen closet, shower, and a great walk-in closet. Spending time outside is easy when there's a large backyard covered patio! Residents in Willow Springs enjoy this neighborhood for its amenity center, splash park, walking trails, and greenspaces. This home also offers a 2-car garage, smart home system, chrome faucets, and more!
This property is off market, which means it's not currently listed for sale or rent on Zillow. This may be different from what's available on other websites or public sources.