Skip main navigation
Off market
  • $673,800

    1628 Valley High Dr, Cedar Falls, IA 50613

    4beds
    5,078sqft
    SingleFamily
    Built in 2003
    2,308 Square Feet Lot
    $673,800 Zestimate®
    $133/sqft
    $2,618 Estimated rent

    Home value

    $673,800

    $633,000 - $721,000

    $2,618/mo

    Zestimate® history
    Loading
    Loading...

    Owner options

    List your home for rent

    $2,618/mo

    Rent Zestimate®

    Find your next renter with Zillow Rental Manager. Plus, with online applications, you can quickly screen prospective tenants – for free.

    Learn more

    $2,618/mo

    Rent Zestimate®

    Refinance and save

    $3,629/mo

    Est. payment

    Refinancing to a lower rate could help reduce your monthly payments and save thousands over the life of the loan.

    See today's rates

    $3,629/mo

    Est. payment

    Explore your selling options

    Work with a Zillow partner agent

    Leverage their expertise and Zillow's premium Showcase listings to get your home seen by more buyers.

    Get started

    List with your own agent

    Get your home in front of millions of buyers by listing it on Zillow.

    Learn how to do it

    Sell it yourself

    Take full control of how buyers see your home on Zillow by listing For Sale by Owner (FSBO).

    List your home

    What's special

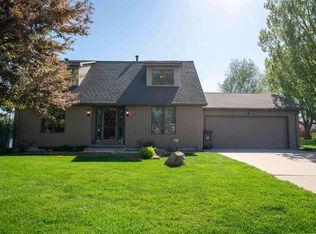
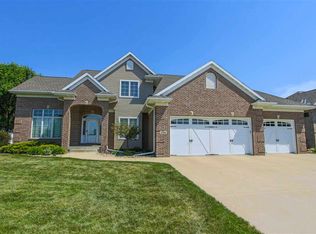
    Location, Location, Location!! This Is A Very Rare Opportunity Here In Cedar Falls! This Home Was Built In 2003 And Is Iso Block Construction Which Means That This Home Is Concrete From The Foundation Footings All The Way Up To The Trusses! Quality Construction That Has Amazing Attention To Detail And Offers Just About Every Amenity That You Can Think Of! This Sprawling Ranch Home Has An Open Floor Plan That Just Flows Right Throughout The Main Floor With Generous Spaces In Every Room! You Will Notice Right As You Walk In The 10' Ceilings Give You That Grand Feeling! Coming In From The Garage You Have An Awesome Main Floor Laundry Setup With Plenty Of Storage! As You Enter The Fabulous Kitchen That Offers The Ideal Entertaining Space For Any Occasion You Will See The Double Sinks, Perfect For Any Chef Having One As A Prep Sink. Granite Countertops And The Custom Omega Cabinetry And The Private Pantry Make This Kitchen Stunning To Enjoy! The Floor Plan Is Absolutely Ideal With Giving You 3 Bedrooms And 3 Baths On One Side Of The Main Floor And Allowing Your Living Spaces On The Other! The Master Bedroom Is An Absolute Retreat! You Will Love The Space And Comfort In One Room! The Master Bath With The Walk In Closet Is Perfect And Grand! The Lower Level Is Like Walking Into Another Home! 9' Ceilings And A Large Open Family Room With Plenty Of Day Light Give You An Amazing Space! You Will Find Your 4th Bedroom And Your 4th Bathroom On The Lower Level Along With An Awesome Office/Exercise Room Or However You Desire To Use It. Then Lastly You Have A Wet Bar Leading Into Your Very Own Theater Room That Is Perfect For Those Nights At Home Watching Movies With The Family Or The Kids Having An Amazing Game Room! Other Awesome Features Include In Floor Heat In The Basement Floors! Irrigation In Both Front And Back Yard! The Home Comes Fully Equipped With A Central Vac System, New Heating System That Is Absolutely Efficient On Every Level! 4 Stall Attached Garage With Heated Floors And Plenty Of Room For All Of Your Vehicles! The Backyard Gives You A Wonderful Covered Patio And A Stunning Hot Tub To Enjoy Your Evenings! Then Another Note Is That This Home Has Always Been Smoke/Pet Free Since Day One! Schedule Your Showing Today And Lets Get You Into Your New Home!!

    This property is off market, which means it's not currently listed for sale or rent on Zillow. This may be different from what's available on other websites or public sources.

    Facts & features

    Interior

    Bedrooms & bathrooms
    • Bedrooms: 4
    • Bathrooms: 4
    • Full bathrooms: 3
    • 1/2 bathrooms: 1
    Heating
    • Other, Gas
    Cooling
    • Central
    Appliances
    • Included: Dishwasher, Dryer, Garbage disposal, Microwave, Range / Oven, Refrigerator, Washer
    • Laundry: 1st Floor, Laundry Closet
    Features
    • Flooring: Carpet
    • Basement: None
    • Has fireplace: Yes
    Interior area
    • Total interior livable area: 5,078 sqft

    Property

    Parking
    • Total spaces: 3
    • Parking features: Carport, Garage - Attached
    Features
    • Exterior features: Vinyl, Brick
    • Has spa: Yes
    Lot
    • Size: 2,308 Square Feet
    Details
    • Parcel number: 891319329010
    • Zoning: R-1

    Construction

    Type & style
    • Home type: SingleFamily
    Materials
    • Frame
    • Foundation: Concrete
    • Roof: Asphalt
    Condition
    • Year built: 2003

    Community & HOA

    Location
    • Region: Cedar Falls

    Financial & listing details

    • Price per square foot: $133/sqft
    • Tax assessed value: $672,920
    • Annual tax amount: $9,872

    Price history

    DateEventPrice
    6/4/2020Sold$535,000-2.6%$105/sqft
    Source: Northeast Iowa Regional BOR as distributed by MLS GRID #20201376 Report a problem
    6/4/2020Listed for sale$549,500$108/sqft
    Source: RE/MAX Home Group #20201376 Report a problem
    4/10/2020Pending sale$549,500$108/sqft
    Source: RE/MAX Home Group #20201376 Report a problem
    3/23/2020Listed for sale$549,500+956.7%$108/sqft
    Source: RE/MAX Home Group #20201376 Report a problem
    6/15/2009Sold$52,000$10/sqft
    Source: Public Record Report a problem

    Public tax history

    YearProperty taxesTax assessment
    2025$9,872 +3%$672,920 +7.9%
    2024$9,588 +6.5%$623,730
    2023$8,999 -1.2%$623,730 +25.7%
    2022$9,106 +4.7%$496,350
    2021$8,694 +2.8%$496,350 +4.4%
    2020$8,457 -1.5%$475,520
    2019$8,588 +0.3%$475,520
    2018$8,565 0%$475,520
    2017$8,566 +4.6%$475,520
    2016$8,190 $475,520
    2015$8,190 +1.3%$475,520
    2014$8,082 +1.8%$475,520
    2012$7,941 -7.2%$475,520
    2011$8,555 +1.5%$475,520 -7.6%
    2010$8,429 +4.1%$514,360
    2009$8,095 +2%$514,360
    2008$7,937 +3.4%$514,360 +7%
    2007$7,673 -1.7%$480,710
    2006$7,806 +483.6%$480,710
    2005$1,338 +11664.4%$480,710 +80018.3%
    2003$11 $600
    2002-- $600
    Find assessor info on the county website

    Neighborhood: 50613

    Nearby schools

    GreatSchools rating
    Schools provided by the listing agent
    • Elementary: Orchard Hill Elementary
    • Middle: Peet Junior High
    • High: Cedar Falls High

    Source: The MLS. This data may not be complete. We recommend contacting the local school district to confirm school assignments for this home.

    Get pre-qualified for a loan
    At Zillow Home Loans, we can pre-qualify you in as little as 5 minutes with no impact to your credit score.

    An equal housing lender. NMLS #10287.