Welcome to an exquisite European-inspired estate, featured in the prestigious Parade of Homes, where luxury and modern elegance converge seamlessly. This exceptional property is a masterpiece of design and comfort, offering unparalleled amenities for the discerning homeowner. As you step into this meticulously crafted home, you'll immediately notice the sophisticated touch of Klipsch ceiling speakers, artfully integrated throughout the house, including the recently built Pavilion. Completed in 2022, this outdoor oasis is designed for both relaxation and entertainment, boasting a gas fireplace, automated blinds for optimal shade, a fully equipped bar area, and a built-in gas grill and kitchen with granite countertops. The Pavilion is wired for music and ethernet, making it the perfect spot for outdoor television viewing. The estate's grounds have been thoughtfully enhanced with new pavers, lush landscaping, and state-of-the-art lighting that illuminates the property and Pavilion, creating a serene ambiance. The newly constructed curved stone back stairs lead to a stunning backyard, offering an inviting path to explore. Inside, the home features a grand European wet bar, perfect for hosting gatherings, and new brick walls in the basement that add a touch of timeless charm. The office has been upgraded with built-in cabinets, providing ample storage and elegance. The residence is warmed by gas fireplaces on both levels, ensuring cozy comfort throughout. For your peace of mind, an ADT security system has been installed, along with new privacy fencing and Arborvitaes to enhance seclusion. The interior of the home is adorned with new wood flooring both upstairs and downstairs, offering a seamless flow of luxury. Additionally, a newly installed saltless soft water system ensures the highest quality water throughout the home. The property is equipped with an advanced irrigation system, complete with drip lines for young trees, ensuring the landscape remains lush and vibrant. The heated bathroom floors provide a spa-like experience, while the central vacuum system offers modern convenience. To complete this picture of refined living, Hunter Douglas Silhouette blinds add the final touch of sophistication to the windows. This European-inspired estate is more than just a home; it is a sanctuary where every detail has been thoughtfully considered to provide the ultimate in luxury living.
Sold for $780,000
$780,000
1705 Valley High Dr, Cedar Falls, IA 50613
5beds
4,442sqft
Single Family Residence
Built in 2010
0.42 Acres Lot
$794,800 Zestimate®
$176/sqft
$2,921 Estimated rent
Home value
$794,800
$731,000 - $858,000
$2,921/mo
Zestimate® history
Owner options
List your home for rent
$2,921/mo
Rent Zestimate®
Find your next renter with Zillow Rental Manager. Plus, with online applications, you can quickly screen prospective tenants – for free.
$2,921/mo
Rent Zestimate®
Refinance and save
$4,201/mo
Est. payment
Refinancing to a lower rate could help reduce your monthly payments and save thousands over the life of the loan.
$4,201/mo
Est. payment
Explore your selling options
Work with a Zillow partner agent
Leverage their expertise and Zillow's premium Showcase listings to get your home seen by more buyers.
Get startedList with your own agent
Get your home in front of millions of buyers by listing it on Zillow.
Learn how to do itSell it yourself
Take full control of how buyers see your home on Zillow by listing For Sale by Owner (FSBO).
List your homeWhat's special
Zillow last checked:
Listing updated:
Listed by:
Brian Page 319-277-5005,
Oakridge Real Estate
Bought with:
Brian Page, B40102
Oakridge Real Estate
Source: Northeast Iowa Regional BOR as distributed by MLS GRID,MLS#: 20243770
Facts & features
Interior
Bedrooms & bathrooms
- Bedrooms: 5
- Bathrooms: 3
- Full bathrooms: 3
Primary bedroom
- Level: Main
Other
- Level: Upper
Other
- Level: Main
Other
- Level: Lower
Dining room
- Level: Main
Kitchen
- Level: Main
Living room
- Level: Main
Heating
- Forced Air
Cooling
- Central Air
Features
- Basement: Partially Finished
- Has fireplace: Yes
- Fireplace features: Multiple, Double Sided, Gas Log, Family Room, In Family Room Up
Interior area
- Total interior livable area: 4,442 sqft
- Finished area below ground: 1,925
Property
Parking
- Total spaces: 3
- Parking features: 3 or More Stalls, Attached Garage
- Has attached garage: Yes
- Carport spaces: 3
Lot
- Size: 0.42 Acres
- Dimensions: 183x100
Details
- Parcel number: 891319379011
- Zoning: R-1
- Special conditions: Standard
Construction
Type & style
- Home type: SingleFamily
- Property subtype: Single Family Residence
Materials
- Stone, Vinyl Siding
- Roof: Shingle,Asphalt
Condition
- Year built: 2010
Details
- Builder name: Kugler Construction
Utilities & green energy
- Sewer: Public Sewer
- Water: Public
Community & HOA
Location
- Region: Cedar Falls
Financial & listing details
- Price per square foot: $176/sqft
- Tax assessed value: $617,820
- Annual tax amount: $9,659
- Date on market: 8/25/2024
- Cumulative days on market: 3 days
- Road surface type: Concrete
Price history
| Date | Event | Price |
|---|---|---|
| 11/27/2024 | Sold | $780,000-6%$176/sqft |
Source:  Northeast Iowa Regional BOR as distributed by MLS GRID #20243770 Report a problem Northeast Iowa Regional BOR as distributed by MLS GRID #20243770 Report a problem | ||
| 8/28/2024 | Pending sale | $829,900$187/sqft |
Source: Northeast Iowa Regional BOR as distributed by MLS GRID #20243770 Report a problem | ||
| 8/25/2024 | Listed for sale | $829,900+38.3%$187/sqft |
Source: Northeast Iowa Regional BOR as distributed by MLS GRID #20243770 Report a problem | ||
| 7/30/2020 | Listing removed | $599,999$135/sqft |
Source: Coldwell Banker Elevated Real Estate #20202950 Report a problem | ||
| 6/17/2020 | Listed for sale | $599,999+795.5%$135/sqft |
Source: Coldwell Banker Elevated Real Estate #20202950 Report a problem | ||
| 8/6/2010 | Sold | $67,000$15/sqft |
Source: Public Record Report a problem | ||
Public tax history
| Year | Property taxes | Tax assessment |
|---|---|---|
| 2025 | $9,942 +2.9% | $655,660 +6.1% |
| 2024 | $9,659 +10.7% | $617,820 |
| 2023 | $8,723 -1.2% | $617,820 +30.8% |
| 2022 | $8,828 +4.1% | $472,520 |
| 2021 | $8,483 +1.8% | $472,520 +3.7% |
| 2020 | $8,331 -1.4% | $455,610 -0.2% |
| 2019 | $8,453 +0.2% | $456,460 |
| 2018 | $8,435 0% | $456,460 |
| 2017 | $8,436 +4.6% | $456,460 |
| 2016 | $8,066 | $456,460 |
| 2015 | $8,066 +1.3% | $456,460 |
| 2014 | $7,964 +457.9% | $456,460 |
| 2012 | $1,427 +65.2% | $456,460 +438.2% |
| 2011 | $864 +1.5% | $84,820 +64.5% |
| 2010 | $851 +4.1% | $51,560 |
| 2009 | $818 +2% | $51,560 |
| 2008 | $802 +3.4% | $51,560 +7% |
| 2007 | $776 -1.7% | $48,190 |
| 2006 | $789 +8505.5% | $48,190 |
| 2005 | $9 +2.7% | $48,190 +10153.2% |
| 2003 | $9 | $470 |
| 2002 | -- | $470 |
Find assessor info on the county website
Neighborhood: 50613
Nearby homes
- $602,3005 bd3 ba4.4k sqft4221 Daina Dr., Cedar Falls, IA 50613Off Market

- $669,4005 bd4 ba5.3k sqft4105 Daina Dr, Cedar Falls, IA 50613Off Market

- $611,0005 bd4 ba3.8k sqft1627 Valley High Dr, Cedar Falls, IA 50613Off Market
- $650,8005 bd5 ba3.9k sqft1704 Valley High Dr, Cedar Falls, IA 50613Off Market
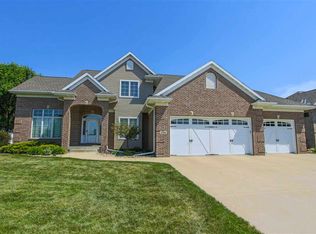
- $535,8005 bd3 ba2k sqft1712 Valley High Dr, Cedar Falls, IA 50613Off Market
- $1,361,3005 bd5 ba8.1k sqft4117 Daina Dr, Cedar Falls, IA 50613Off Market
- $617,3005 bd4 ba4.8k sqft1727 Valley High Dr, Cedar Falls, IA 50613Off Market
- $673,8004 bd4 ba5k sqft1628 Valley High Dr, Cedar Falls, IA 50613Off Market
Nearby schools
GreatSchools rating
- 7/10Orchard Hill Elementary SchoolGrades: PK-6Distance: 0.2 mi
- 8/10Peet Junior High SchoolGrades: 7-9Distance: 1.2 mi
- 6/10Cedar Falls High SchoolGrades: 10-12Distance: 2.8 mi
Schools provided by the listing agent
- Elementary: Orchard Hill Elementary
- Middle: Peet Junior High
- High: Cedar Falls High
Source: Northeast Iowa Regional BOR as distributed by MLS GRID. This data may not be complete. We recommend contacting the local school district to confirm school assignments for this home.


Get pre-qualified for a loan
At Zillow Home Loans, we can pre-qualify you in as little as 5 minutes with no impact to your credit score.An equal housing lender. NMLS #10287.
- Iowa
- Black Hawk County
- Cedar Falls
- 50613
- 1705 Valley High Dr
Nearby cities
Nearby zip codes
Other Cedar Falls Topics
