Enduring design, high-quality materials, and unmistakable character define this beautifully updated residence. Set in a prime location, this turn-key home offers everything you've been searching for and more. Step inside to a functional open floor plan featuring a stunning, fully renovated kitchen with white shaker cabinetry, quartz countertops, a breakfast bar with seating, stainless steel appliances, and a built-in serving station-perfect for both everyday living and entertaining. The sun-drenched living room with a cozy fireplace offers a welcoming retreat, while a separate, spacious family/play room provides added versatility to suit your lifestyle needs. Upstairs, you'll find three generously sized bedrooms with ample closet space and gleaming hardwood floors throughout. Outside, enjoy the fully fenced backyard oasis complete with a paver patio-ideal for relaxing or hosting guests. Located just minutes from downtown amenities, the train, top-rated schools, parks, and shopping, this home truly has it all.
Closed
$520,000
1628 W Brown St, Arlington Heights, IL 60004
3beds
1,266sqft
Single Family Residence
Built in 1945
7,039 Square Feet Lot
$552,000 Zestimate®
$411/sqft
$3,213 Estimated rent
Home value
$552,000
$497,000 - $618,000
$3,213/mo
Zestimate® history
Owner options
List your home for rent
$3,213/mo
Rent Zestimate®
Find your next renter with Zillow Rental Manager. Plus, with online applications, you can quickly screen prospective tenants – for free.
$3,213/mo
Rent Zestimate®
Refinance and save
$3,692/mo
Est. payment
Refinancing to a lower rate could help reduce your monthly payments and save thousands over the life of the loan.
$3,692/mo
Est. payment
Explore your selling options
Work with a Zillow partner agent
Leverage their expertise and Zillow's premium Showcase listings to get your home seen by more buyers.
Get startedList with your own agent
Get your home in front of millions of buyers by listing it on Zillow.
Learn how to do itSell it yourself
Take full control of how buyers see your home on Zillow by listing For Sale by Owner (FSBO).
List your homeWhat's special
Cozy fireplaceGenerously sized bedroomsStunning fully renovated kitchenFully fenced backyard oasisGleaming hardwood floorsQuartz countertopsPaver patio
Zillow last checked:
Listing updated:
Listed by:
Christine Morgan 773-383-5406,
@properties Christie's International Real Estate,
Kristea Janas 773-710-6240,
@properties Christie's International Real Estate
Bought with:
Jane Lee
RE/MAX Top Performers
Andrew Lipin
RE/MAX Top Performers
Source: MRED as distributed by MLS GRID,MLS#: 12378611
Facts & features
Interior
Bedrooms & bathrooms
- Bedrooms: 3
- Bathrooms: 2
- Full bathrooms: 1
- 1/2 bathrooms: 1
Rooms
- Room types: Bonus Room
Primary bedroom
- Features: Flooring (Hardwood), Window Treatments (All)
- Level: Second
- Area: 143 Square Feet
- Dimensions: 13X11
Bedroom 2
- Features: Flooring (Hardwood), Window Treatments (All)
- Level: Second
- Area: 126 Square Feet
- Dimensions: 14X9
Bedroom 3
- Features: Flooring (Hardwood), Window Treatments (All)
- Level: Second
- Area: 100 Square Feet
- Dimensions: 10X10
Bonus room
- Features: Flooring (Other)
- Level: Basement
- Area: 550 Square Feet
- Dimensions: 25X22
Dining room
- Features: Flooring (Hardwood), Window Treatments (All)
- Level: Main
- Area: 144 Square Feet
- Dimensions: 12X12
Family room
- Features: Flooring (Ceramic Tile), Window Treatments (All)
- Level: Main
- Area: 180 Square Feet
- Dimensions: 15X12
Kitchen
- Features: Kitchen (Eating Area-Breakfast Bar, Island), Flooring (Hardwood), Window Treatments (All)
- Level: Main
- Area: 120 Square Feet
- Dimensions: 12X10
Laundry
- Level: Basement
- Area: 24 Square Feet
- Dimensions: 6X4
Living room
- Features: Flooring (Hardwood), Window Treatments (All)
- Level: Main
- Area: 220 Square Feet
- Dimensions: 20X11
Heating
- Natural Gas, Forced Air
Cooling
- Central Air
Appliances
- Included: Microwave, Dishwasher, Refrigerator, Washer, Dryer, Stainless Steel Appliance(s)
Features
- Built-in Features
- Flooring: Hardwood
- Windows: Screens
- Basement: Unfinished,Full
- Attic: Unfinished
- Number of fireplaces: 1
- Fireplace features: Wood Burning, Living Room
Interior area
- Total structure area: 0
- Total interior livable area: 1,266 sqft
Property
Parking
- Total spaces: 1
- Parking features: Brick Driveway, Garage Door Opener, On Site, Other, Attached, Garage
- Attached garage spaces: 1
- Has uncovered spaces: Yes
Accessibility
- Accessibility features: No Disability Access
Features
- Stories: 2
- Patio & porch: Patio
Lot
- Size: 7,039 Square Feet
- Dimensions: 55X128
- Features: Corner Lot
Details
- Parcel number: 03301010140000
- Special conditions: None
Construction
Type & style
- Home type: SingleFamily
- Architectural style: Georgian
- Property subtype: Single Family Residence
Materials
- Brick
- Foundation: Concrete Perimeter
- Roof: Asphalt
Condition
- New construction: No
- Year built: 1945
Utilities & green energy
- Electric: Circuit Breakers
- Sewer: Public Sewer
- Water: Public
Community & HOA
HOA
- Services included: None
Location
- Region: Arlington Heights
Financial & listing details
- Price per square foot: $411/sqft
- Tax assessed value: $340,000
- Annual tax amount: $8,400
- Date on market: 5/29/2025
- Listing terms: Conventional
- Ownership: Fee Simple
Price history
| Date | Event | Price |
|---|---|---|
| 7/9/2025 | Sold | $520,000+1%$411/sqft |
Source:  MRED as distributed by MLS GRID #12378611 Report a problem MRED as distributed by MLS GRID #12378611 Report a problem | ||
| 6/5/2025 | Contingent | $515,000$407/sqft |
Source: MRED as distributed by MLS GRID #12378611 Report a problem | ||
| 5/29/2025 | Listed for sale | $515,000$407/sqft |
Source: MRED as distributed by MLS GRID #12378611 Report a problem | ||
| 5/29/2025 | Listing removed | $515,000$407/sqft |
Source: MRED as distributed by MLS GRID #12362604 Report a problem | ||
| 5/22/2025 | Listed for sale | $515,000$407/sqft |
Source: MRED as distributed by MLS GRID #12362604 Report a problem | ||
| 5/20/2025 | Contingent | $515,000$407/sqft |
Source: MRED as distributed by MLS GRID #12362604 Report a problem | ||
| 5/19/2025 | Listed for sale | $515,000+36.8%$407/sqft |
Source: MRED as distributed by MLS GRID #12362604 Report a problem | ||
| 11/9/2020 | Sold | $376,500$297/sqft |
Source: Public Record Report a problem | ||
| 8/17/2020 | Sold | $376,500+0.4%$297/sqft |
Source: MRED as distributed by MLS GRID #10776942 Report a problem | ||
| 7/15/2020 | Pending sale | $374,925$296/sqft |
Source: @properties #10776942 Report a problem | ||
| 7/10/2020 | Listed for sale | $374,925+16.1%$296/sqft |
Source: @properties #10776942 Report a problem | ||
| 4/25/2016 | Sold | $323,000-3.6%$255/sqft |
Source: Public Record Report a problem | ||
| 3/10/2016 | Pending sale | $335,000$265/sqft |
Source: Berkshire Hathaway HomeServices Starck Real Estate #09116203 Report a problem | ||
| 1/14/2016 | Price change | $335,000-1.5%$265/sqft |
Source: Berkshire Hathaway HomeServices Starck Real Estate #09116203 Report a problem | ||
| 11/2/2015 | Price change | $340,000-2.9%$269/sqft |
Source: Berkshire Hathaway HomeServices Starck Real Estate #09058191 Report a problem | ||
| 10/7/2015 | Listed for sale | $350,000$276/sqft |
Source: Berkshire Hathaway HomeServices Starck Real Estate #09058191 Report a problem | ||
Public tax history
| Year | Property taxes | Tax assessment |
|---|---|---|
| 2024 | -- | $34,000 |
| 2023 | $8,400 +4.2% | $34,000 |
| 2022 | $8,063 +3.6% | $34,000 +16.5% |
| 2021 | $7,783 +1.8% | $29,186 |
| 2020 | $7,649 +0.5% | $29,186 -10% |
| 2019 | $7,614 +4.2% | $32,429 +13.9% |
| 2018 | $7,306 +0.9% | $28,470 |
| 2017 | $7,237 -10.4% | $28,470 -5.2% |
| 2016 | $8,077 +25.3% | $30,028 +14% |
| 2015 | $6,447 +2.6% | $26,331 |
| 2014 | $6,286 +3.1% | $26,331 |
| 2013 | $6,098 -12.6% | $26,331 -15.6% |
| 2012 | $6,976 +1.4% | $31,182 |
| 2011 | $6,883 +14.4% | $31,182 |
| 2010 | $6,019 -5.3% | $31,182 -8.5% |
| 2009 | $6,354 +16.5% | $34,087 -7% |
| 2008 | $5,452 +12.6% | $36,652 |
| 2007 | $4,843 -1.6% | $36,652 +23.2% |
| 2006 | $4,921 +6.9% | $29,740 |
| 2005 | $4,604 +8.4% | $29,740 |
| 2004 | $4,247 -3.8% | $29,740 +28% |
| 2003 | $4,415 -1.7% | $23,241 |
| 2002 | $4,492 +23.5% | $23,241 |
| 2001 | $3,636 +1.7% | $23,241 +29% |
| 2000 | $3,575 +1.5% | $18,014 |
| 1999 | $3,522 | $18,014 |
Find assessor info on the county website
Neighborhood: 60004
Nearby homes
- $689,9004 bd3 ba1.5k sqft1005 N Race Ave, Arlington Heights, IL 60004For Sale

- $455,7003 bd2 ba1k sqft1009 N Race Ave, Arlington Heights, IL 60004Off Market
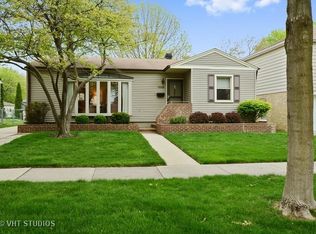
- $526,8003 bd2 ba1.6k sqft931 N Race Ave, Arlington Heights, IL 60004Off Market
- $489,0003 bd1 ba1.2k sqft1610 W Brown St, Arlington Heights, IL 60004Off Market
- $359,0003 bd1 ba1.3k sqft1006 N Chicago Ave, Arlington Heights, IL 60004Sold
- $400,1003 bd1 ba1k sqft1013 N Race Ave, Arlington Heights, IL 60004Off Market
- $1,077,6004 bd5 ba2.8k sqft1010 N Chicago Ave, Arlington Heights, IL 60004Off Market
- $388,9003 bd1 ba1.1k sqft927 N Race Ave, Arlington Heights, IL 60004Off Market
Nearby schools
GreatSchools rating
- 10/10Patton Elementary SchoolGrades: K-5Distance: 0.9 mi
- 8/10Thomas Middle SchoolGrades: 6-8Distance: 1.4 mi
- 10/10John Hersey High SchoolGrades: 9-12Distance: 2.3 mi
Schools provided by the listing agent
- Elementary: Patton Elementary School
- Middle: Thomas Middle School
- High: John Hersey High School
- District: 25
Source: MRED as distributed by MLS GRID. This data may not be complete. We recommend contacting the local school district to confirm school assignments for this home.
Get a cash offer in 3 minutes
Find out how much your home could sell for in as little as 3 minutes with a no-obligation cash offer.
Estimated market value
$552,000
Get a cash offer in 3 minutes
Find out how much your home could sell for in as little as 3 minutes with a no-obligation cash offer.
Estimated market value
$552,000
- Illinois
- Cook County
- Arlington Heights
- 60004
- 1628 W Brown St
Nearby cities
Nearby neighborhoods
Nearby zip codes
Other Arlington Heights Topics
- Apartments for Rent in 60004
- Houses for Sale in 60004
- Houses for Rent in 60004
- 60004 Real Estate
- Arlington Heights Condos
- Houses for Sale in Arlington Heights
- Newest Listings in Arlington Heights
- Arlington Heights Home Values
- Arlington Heights Real Estate Agents
- Arlington Heights Refinance
- Arlington Heights Mortgage Rates
