Beautiful and Bright Georgian style home in Ridge Park. The moment you walk in this home you will be impressed with the hardwood floors, living room fireplace and bright white kitchen with stainless steel appliances. Patio doors off of dining area lead to a patio and an awesome fenced in yard. Sellers had fence done in 2020. Upstairs you will find 4 nice sized bedrooms. Full finished basement has a nice rec room and a full bath. Approximately 2000 square footage when including finished basement. Roof was replaced in 2022. Water heater replaced in 2023. 2 car tandem garage has great storage. Prime location in Arlington Heights. Sellers have truly taken great care of this home.
Contingent
$689,900
1005 N Race Ave, Arlington Heights, IL 60004
4beds
1,511sqft
:
Get pre-qualified$5,197/mo
Single Family Residence
Built in 1946
6,350 Square Feet Lot
$686,600 Zestimate®
$457/sqft
$-- HOA
What's special
Full finished basementAwesome fenced in yardBright white kitchenHardwood floorsStainless steel appliancesNice rec room
- 39 days |
- 188 |
- 3 |
Zillow last checked:
Listing updated:
Listed by:
Laura Majikes 847-908-4629,
Coldwell Banker Realty
Source: MRED as distributed by MLS GRID,MLS#: 12679840
Facts & features
Interior
Bedrooms & bathrooms
- Bedrooms: 4
- Bathrooms: 3
- Full bathrooms: 2
- 1/2 bathrooms: 1
Rooms
- Room types: Recreation Room, Foyer
Primary bedroom
- Features: Flooring (Carpet)
- Level: Second
- Area: 242 Square Feet
- Dimensions: 22X11
Bedroom 2
- Features: Flooring (Carpet)
- Level: Second
- Area: 180 Square Feet
- Dimensions: 15X12
Bedroom 3
- Features: Flooring (Carpet)
- Level: Second
- Area: 130 Square Feet
- Dimensions: 13X10
Bedroom 4
- Features: Flooring (Carpet)
- Level: Second
- Area: 90 Square Feet
- Dimensions: 10X9
Dining room
- Features: Flooring (Hardwood)
- Level: Main
- Area: 100 Square Feet
- Dimensions: 10X10
Foyer
- Features: Flooring (Hardwood)
- Level: Main
- Area: 77 Square Feet
- Dimensions: 11X7
Kitchen
- Features: Kitchen (Galley), Flooring (Hardwood)
- Level: Main
- Area: 110 Square Feet
- Dimensions: 11X10
Laundry
- Level: Basement
- Area: 357 Square Feet
- Dimensions: 21X17
Living room
- Features: Flooring (Hardwood), Window Treatments (Curtains/Drapes)
- Level: Main
- Area: 198 Square Feet
- Dimensions: 18X11
Recreation room
- Features: Flooring (Ceramic Tile)
- Level: Basement
- Area: 294 Square Feet
- Dimensions: 21X14
Heating
- Natural Gas, Forced Air
Cooling
- Central Air
Appliances
- Included: Range, Microwave, Dishwasher, Refrigerator, Washer, Dryer, Disposal
Features
- Basement: Finished,Full
- Number of fireplaces: 1
- Fireplace features: Wood Burning, Living Room
Interior area
- Total structure area: 0
- Total interior livable area: 1,511 sqft
Property
Parking
- Total spaces: 2
- Parking features: Tandem, Yes, Garage Owned, Attached, Garage
- Attached garage spaces: 2
Accessibility
- Accessibility features: No Disability Access
Features
- Stories: 2
- Patio & porch: Patio
Lot
- Size: 6,350 Square Feet
- Dimensions: 50x127
Details
- Parcel number: 03301010130000
- Special conditions: None
Construction
Type & style
- Home type: SingleFamily
- Property subtype: Single Family Residence
Materials
- Vinyl Siding, Brick
Condition
- New construction: No
- Year built: 1946
Utilities & green energy
- Electric: Circuit Breakers
- Sewer: Public Sewer
- Water: Lake Michigan
Community & HOA
Community
- Subdivision: Ridge Park
HOA
- Services included: None
Location
- Region: Arlington Heights
Financial & listing details
- Price per square foot: $457/sqft
- Tax assessed value: $380,000
- Annual tax amount: $10,938
- Date on market: 6/16/2026
- Ownership: Fee Simple
Estimated market value
$686,600
$652,000 - $721,000
$3,662/mo
Price history
| Date | Event | Price |
|---|---|---|
| 6/27/2026 | Contingent | $689,900$457/sqft |
Source:  MRED as distributed by MLS GRID #12679840 Report a problem MRED as distributed by MLS GRID #12679840 Report a problem | ||
| 6/16/2026 | Listed for sale | $689,900+75.8%$457/sqft |
Source: MRED as distributed by MLS GRID #12679840 Report a problem | ||
| 5/4/2020 | Sold | $392,500-1.6%$260/sqft |
Source: MRED as distributed by MLS GRID #10554513 Report a problem | ||
| 3/13/2020 | Pending sale | $399,000$264/sqft |
Source: @properties #10554513 Report a problem | ||
| 3/4/2020 | Price change | $399,000-6.1%$264/sqft |
Source: @properties #10554513 Report a problem | ||
| 2/19/2020 | Price change | $425,000-2.3%$281/sqft |
Source: @properties #10554513 Report a problem | ||
| 2/5/2020 | Listed for sale | $435,000$288/sqft |
Source: @properties #10554513 Report a problem | ||
| 10/22/2019 | Listing removed | $435,000$288/sqft |
Source: @properties #10523631 Report a problem | ||
| 9/19/2019 | Price change | $435,000-3.3%$288/sqft |
Source: @properties #10523631 Report a problem | ||
| 7/26/2019 | Listed for sale | $450,000+97.8%$298/sqft |
Source: @properties #10347709 Report a problem | ||
| 10/24/2011 | Sold | $227,500-5.2%$151/sqft |
Source: MRED as distributed by MLS GRID #07842100 Report a problem | ||
| 7/21/2011 | Price change | $239,900-4%$159/sqft |
Source: RE/MAX Suburban #07842100 Report a problem | ||
| 6/30/2011 | Listed for sale | $249,900-29.6%$165/sqft |
Source: RE/MAX Suburban #07842100 Report a problem | ||
| 5/16/2008 | Listing removed | $354,900$235/sqft |
Source: Number1Expert #06570551 Report a problem | ||
| 4/25/2008 | Price change | $354,900-0.7%$235/sqft |
Source: Number1Expert #06570551 Report a problem | ||
| 2/17/2008 | Price change | $357,400-0.7%$237/sqft |
Source: Number1Expert #06570551 Report a problem | ||
| 2/2/2008 | Price change | $359,900-2.4%$238/sqft |
Source: Number1Expert #06570551 Report a problem | ||
| 11/14/2007 | Listed for sale | $368,900+67.7%$244/sqft |
Source: Number1Expert #06570551 Report a problem | ||
| 10/7/1999 | Sold | $220,000$146/sqft |
Source: Public Record Report a problem | ||
Public tax history
| Year | Property taxes | Tax assessment |
|---|---|---|
| 2024 | $10,939 +5.2% | $38,000 |
| 2023 | $10,403 +3.8% | $38,000 |
| 2022 | $10,019 +12.7% | $38,000 +28.7% |
| 2021 | $8,886 +14.7% | $29,520 |
| 2020 | $7,747 +0.5% | $29,520 -10% |
| 2019 | $7,711 -1.2% | $32,800 +8.6% |
| 2018 | $7,807 +1% | $30,189 |
| 2017 | $7,733 +3.8% | $30,189 |
| 2016 | $7,448 +25.3% | $30,189 +32.7% |
| 2015 | $5,943 +2.7% | $22,750 |
| 2014 | $5,785 +2.9% | $22,750 |
| 2013 | $5,623 -27.7% | $22,750 -30% |
| 2012 | $7,775 -0.5% | $32,479 -3.4% |
| 2011 | $7,817 +12.3% | $33,610 |
| 2010 | $6,961 -0.1% | $33,610 -8.7% |
| 2009 | $6,970 +10.1% | $36,815 -7% |
| 2008 | $6,329 +11.2% | $39,585 |
| 2007 | $5,690 -0.8% | $39,585 +24.8% |
| 2006 | $5,733 +8.8% | $31,722 |
| 2005 | $5,269 +7.1% | $31,722 |
| 2004 | $4,920 -3.7% | $31,722 +24.8% |
| 2003 | $5,107 +3.2% | $25,421 |
| 2002 | $4,949 +24.5% | $25,421 |
| 2001 | $3,975 +1.7% | $25,421 +30.3% |
| 2000 | $3,908 +1.5% | $19,503 |
| 1999 | $3,851 | $19,503 |
Find assessor info on the county website
Monthly payment
Est. payment
Payment breakdown
Explore the cost of this home by adjusting the details. Changes won't be saved.Climate risks
Neighborhood: 60004
Nearby schools
GreatSchools rating
- 10/10Patton Elementary SchoolGrades: K-5Distance: 0.9 mi
- 8/10Thomas Middle SchoolGrades: 6-8Distance: 1.3 mi
- 10/10John Hersey High SchoolGrades: 9-12Distance: 2.3 mi
Schools provided by the listing agent
- Elementary: Patton Elementary School
- Middle: Thomas Middle School
- High: John Hersey High School
- District: 25
Source: MRED as distributed by MLS GRID. This data may not be complete. We recommend contacting the local school district to confirm school assignments for this home.
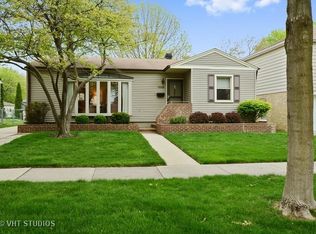
- $455,7003 bd2 ba1k sqft1009 N Race Ave, Arlington Heights, IL 60004Off Market
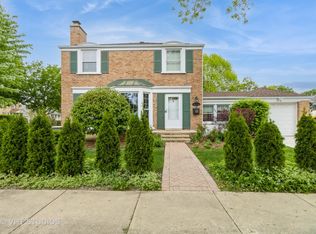
- $520,0003 bd2 ba1.2k sqft1628 W Brown St, Arlington Heights, IL 60004Sold
- $400,1003 bd1 ba1k sqft1013 N Race Ave, Arlington Heights, IL 60004Off Market
- $359,0003 bd1 ba1.3k sqft1006 N Chicago Ave, Arlington Heights, IL 60004Sold
- $489,0003 bd1 ba1.2k sqft1610 W Brown St, Arlington Heights, IL 60004Off Market
- $1,077,6004 bd5 ba2.8k sqft1010 N Chicago Ave, Arlington Heights, IL 60004Off Market
- $1,180,5004 bd3 ba2.6k sqft1014 N Chicago Ave, Arlington Heights, IL 60004Off Market
- $526,8003 bd2 ba1.6k sqft931 N Race Ave, Arlington Heights, IL 60004Off Market
A local agent can set up tours, give advice and negotiate with sellers.
A local lender can help you make sure your offer is ready when you are.
Similar homes
- $598,0003 bd2 ba1.7k sqft1011 N Haddow Ave, Arlington Heights, IL 60004Active
 MLS ID #12624445, Chris Peters, Coldwell Banker Realty. MRED as distributed by MLS GRID
 - $499,9982 bd2 ba1.6k sqft931 N Fernandez Ave, Arlington Heights, IL 60004Active
 MLS ID #12670315, Maria DelBoccio, @properties Christie's International Real Estate. MRED as distributed by MLS GRID
 - $699,9003 bd2 ba1.6k sqft404 S See Gwun Ave, Mount Prospect, IL 60056New
 MLS ID #12713688, Mary O'Malley, CNC,CSC,SRES,SRS, @properties Christie's International Real Estate. MRED as distributed by MLS GRID
 - $724,9003 bd3 ba1.9k sqft2288 S Westwood Ln, Palatine, IL 60067Active
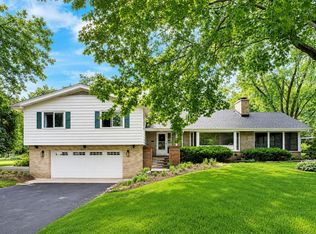 MLS ID #12660526, Caroline Starr, @properties Christie's International Real Estate. MRED as distributed by MLS GRID
 - $419,9005 bd2 ba1.9k sqft151 S Ashland Ave, Harvey, IL 60074NewMLS ID #12715455, Claudia A Goehner, Redfin Corporation. MRED as distributed by MLS GRID
- $634,7003 bd2 ba1.8k sqft617 S Busse Rd, Mount Prospect, IL 60056ActiveMLS ID #12688823, Neil Gates, Chase Real Estate LLC. MRED as distributed by MLS GRID
- $595,0004 bd3 ba2.2k sqft1111 Plum Grove Cir, Buffalo Grove, IL 60089ActiveMLS ID #12692489, Yevhen Hurtovyi, Realta Real Estate. MRED as distributed by MLS GRID
- $699,0004 bd4 ba2.2k sqft606 Country Club Dr, Itasca, IL 60143ActiveMLS ID #12661129, Rob Morrison, SFR, Coldwell Banker Realty. MRED as distributed by MLS GRID
- $619,0004 bd2 ba2.2k sqft821 Castlewood Ln, Deerfield, IL 60015NewMLS ID #12699675, Marla Fox, Compass. MRED as distributed by MLS GRID
- $624,9993 bd3 ba1.8k sqft304 E Irving Park Rd, Roselle, IL 60172NewMLS ID #12701776, Jim Starwalt, ABR,CRS,CSC,GRI, Better Homes and Garden Real Estate Star Homes. MRED as distributed by MLS GRID
- $650,0004 bd2 ba1.2k sqft1901 Newton Ave, Park Ridge, IL 60068ActiveMLS ID #12684513, Dave Blum, Baird & Warner. MRED as distributed by MLS GRID
- $679,9003 bd3 ba2.2k sqft1420 Madison Dr, Buffalo Grove, IL 60089ActiveMLS ID #12707266, Sabina Wunderlich, Keller Williams Success Realty. MRED as distributed by MLS GRID
- $624,9004 bd3 ba2k sqft281 Tyler Ct, Libertyville, IL 60048NewMLS ID #12710943, Denise Nabat, @properties Christie's International Real Estate. MRED as distributed by MLS GRID
- $649,0004 bd3 ba1.8k sqft224 N Highland Ave, Elmhurst, IL 60126NewMLS ID #12712484, Paul Mancini, @properties Christie's International Real Estate. MRED as distributed by MLS GRID
- $569,0003 bd2 ba2.1k sqft707 Glenshire Rd, Glenview, IL 60025NewMLS ID #12713722, Anne DuBray, Coldwell Banker Realty. MRED as distributed by MLS GRID
- $399,9003 bd2 ba1.4k sqft508 Landmeier Rd, Elk Grove Village, IL 60007NewMLS ID #12688281, Rosa Dante, Baird & Warner. MRED as distributed by MLS GRID
- $665,0003 bd2 ba1.1k sqft2662 Crawford Ave, Evanston, IL 60201NewMLS ID #12714964, Mary H Cutler, Redfin Corporation. MRED as distributed by MLS GRID
- $479,0003 bd2 ba1.8k sqft142 N Cady Dr, Palatine, IL 60074NewMLS ID #12698861, Holly Connors, @properties Christie's International Real Estate. MRED as distributed by MLS GRID
- $765,0004 bd2 ba1.6k sqft2531 Glenview Rd, Glenview, IL 60025Price ChangeMLS ID #12698887, Linda Emme, Keller Williams Thrive. MRED as distributed by MLS GRID
- $399,0003 bd2 ba1k sqft1005 E Lilac Dr, Palatine, IL 60074NewMLS ID #12709584, Jennifer Lussow, @properties Christie's International Real Estate. MRED as distributed by MLS GRID
